Last Updated: October 25, 2026
Quick Summary
The modern custom home design trends for 2026 favor warmer, quieter homes with semi-closed floor plans, natural materials, and wellness-focused features. Successful custom home design in 2026 means deciding structural elements like rooflines, window placement, and wiring early, since those are the most expensive to change later.
- Semi-closed floor plans with partial walls and cased openings are replacing the wide-open great room.
- Exterior choices like rooflines, cladding, and window placement are the hardest and most expensive to change later.
- Natural materials such as real wood, stone, clay tile, linen, and wool replace printed imitations where budget allows.
- Wellness and biophilic design connect interiors to nature through views, plants, and natural light.
- Cost is driven by complexity and detailing, not by any single trend itself.
Table of Contents
- What the 2026 Home Design Trends Signal for Custom Builds
- Custom Home Design Features Buyers Are Asking For
- How Natural Materials in Home Design Shape the 2026 Look
- Warm Palettes, Texture, and Quiet Luxury in Practice
- Wellness Design, Biophilic Design, and Indoor-Outdoor Living
- Custom Home Finish Selections That Hold Up Over Time
- What Drives Cost When You Build to These Trends
- Apply for a Private Consultation Before You Finalize Your Plan
- Frequently Asked Questions
What the 2026 Home Design Trends Signal for Custom Builds
The modern custom home design trends for 2026 point in one clear direction: homes that feel warmer, quieter, and more personal than the white-box interiors of the past decade.
At FGI Homes, we read those predictions as a set of build decisions, not a mood board.
The short version: the look is softer, but the thinking behind it is more disciplined than ever.
Custom Home Design Features Buyers Are Asking For
Buyers are asking for semi-closed floor plans, warm wood tones, green cabinetry, arched openings, and layered texture. Those requests are real, but on a custom build they are only half the story. The 2026 trends that matter most are the ones that shape the outside of the house as much as the inside, because exterior choices are the hardest and most expensive to change later.
Most trend roundups stop at the front door. A custom build cannot. Here is what buyers are actually asking for, grouped by where the decision lands.
Interior features
- Semi-closed floor plans that replace the wide-open great room with partial walls, cased openings, and defined rooms
- Hidden storage and custom millwork built into hallways, mudrooms, stair walls, and under-window benches
- Accessible layouts with wider clearances, zero-step entries, and single-level living options
The biggest shift is the retreat from the fully open concept. Tami Faulkner Design's 2026 trend review notes that semi-closed floor plans are replacing the wide-open great room, and it makes sense in practice. Walls and partial partitions give a home quiet zones, define rooms without doors, and let furniture sit where it belongs instead of floating in one large volume.
Exterior and architectural features
This is where a custom home separates itself from a production plan. The 2026 direction toward warmth and permanence shows up on the facade, not just in the finishes:
- Gabled and shed rooflines with deeper overhangs that shade windows and keep rain off the walls
- Mixed exterior cladding, board-and-batten, brick, and stone used together rather than one material wrapped around the whole house
- Larger and more carefully placed windows, including corner windows and clerestory glass that pull light deep into the plan
These choices connect directly to the interior. A deep overhang changes how much direct sun reaches a kitchen. A mixed-cladding facade changes the framing and flashing details. A corner window changes where walls can carry load. None of that is decorative; it is structural, and it is decided at the drawing stage.
Why the timing matters more than the feature
What most guides miss is that these features are cheapest to add on paper. Moving a wall during design typically costs a drawing revision. Moving it after framing typically costs a change order. The same logic applies to a window, a door location, or a roofline change. The earlier a request enters the plan, the more room there is to solve it without cascading cost.
If you want to see how we sequence these decisions from first sketch to final walkthrough, our building process lays out each stage.
How Natural Materials in Home Design Shape the 2026 Look
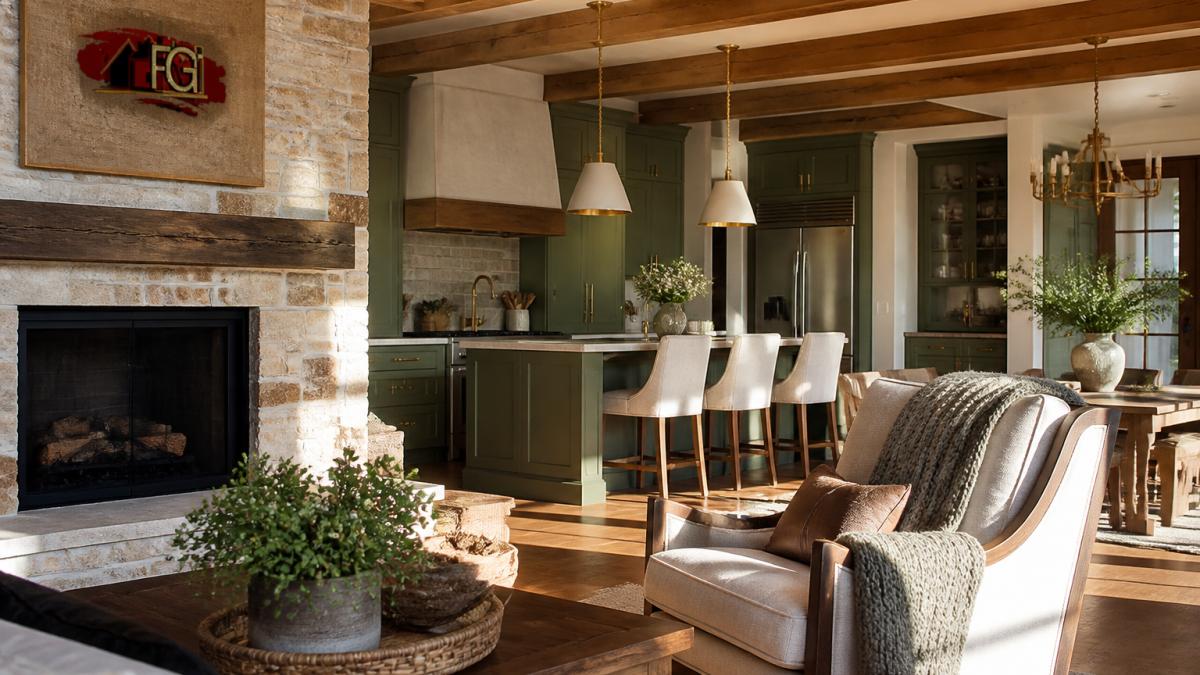
Natural materials in home design are doing the heavy lifting in 2026: real wood, stone, clay tile, linen, and wool replace printed imitations wherever the budget allows.
A common mistake is treating "natural" as a single upgrade line. It is not.
If you want to see how we sequence material decisions from first sketch to final walkthrough, our building process lays out each stage.
Warm Palettes, Texture, and Quiet Luxury in Practice
Quiet luxury in 2026 means warm color palettes, earthy tones, and texture doing the work that bold contrast used to do. Think brown and bronze tones, muted blue accents, and moody interiors in smaller rooms like studies and powder baths.
Keel Custom Homes' 2026 design review contrasts this direction with all-white interiors, pointing to warm woods, traditional details, curves, and scalloped edges as the new vocabulary. In practice, that translates to a few concrete choices:
- Layered interiors built from three or four related tones, not one flat color
- Soft textures in upholstery and window treatments to absorb sound
- Arches and rounded corners that soften doorways and islands
The mistake we see most often is chasing moody interiors in a room that gets little natural light. A deep olive study with a north-facing window reads as gloomy by February.
Wellness Design, Biophilic Design, and Indoor-Outdoor Living
Wellness design is the practice of planning a home around sleep, light, air quality, and calm, and biophilic design is its close relative: connecting interiors to nature through views, plants, and natural light.
Indoor-outdoor living is where this becomes structural. A seamless transition to a covered patio depends on door specifications, floor height, and drainage planned early.
Connection to nature also shows up in smaller ways: a window placed to catch morning light in the kitchen, a deep sill for plants, a bench built into a bay.
Custom Home Finish Selections That Hold Up Over Time
Custom home finish selections should be judged on durability first and appearance second.
Here is the screen we use when a homeowner is torn between two options:
- Does it hold up to daily traffic in this specific room?
- Can it be repaired, or does damage mean full replacement?
- Does it need sealing, refinishing, or special cleaning?
Resilient materials win that test more often than trendy ones. Engineered hardwood in a kitchen, porcelain tile that reads as stone, and quartz surfaces in high-use zones all hold up better than their delicate counterparts.
For guidance on comparing finish options and what to expect from each, our resources for homeowners cover the trade-offs.
What Drives Cost When You Build to These Trends
Cost in a custom build is driven by complexity, not by a single trend. Curved walls, custom millwork, natural stone, and integrated smart-home design each add labor, material lead time, or both. The trend itself is rarely the expensive part; the detailing is.
Most trend articles stop at the inspiration. This section explains the mechanism behind the cost so you can make trade-offs with clear eyes.
What actually drives the number
- Custom joinery and millwork: the cost is shop time and installation labor, not just lumber. A built-in bench and a full stair-wall bookcase use similar materials but very different hours.
- Natural stone: slab selection, fabrication, and waste from cuts drive the number more than the raw material. A slab with a dramatic vein pattern can require more careful layout and more offcuts than a quiet, uniform one.
- Semi-closed layouts: more walls, more doors, and more finish transitions mean more framing, more drywall, and more trim. The open plan is often cheaper to build precisely because it has fewer of these junctions.
How to make trade-offs
A useful way to think about it is to separate trends into three buckets:
- Structural and hard to change later, layout, rooflines, window placement, door locations, wiring. Get these right first; they are the most expensive to revisit.
- Finish-level and replaceable, paint, wallpaper, lighting fixtures, hardware, textiles. These can be phased or upgraded over time.
- Durability decisions, flooring, countertops, and tile in high-use zones. These sit in the middle: worth spending on where traffic is heaviest, and worth saving on where it is not.
A common pattern is to spend the trend budget on the first bucket and the third, and to adopt the second bucket selectively. A warm palette and layered texture can be added with paint, rugs, and lighting without touching the frame. A semi-closed layout or a covered patio cannot.
Where customization tends to add the most value
The upgrades that hold their usefulness longest are usually the ones tied to how you live: storage where clutter collects, light where you spend mornings, and durable surfaces where traffic concentrates.
We do not quote prices or ranges on this page because they depend on your land, your plan, and your selections.
The trends themselves are rarely the expensive part; here is what actually drives the number on a custom build.
| Cost driver | What adds cost | Note |
|---|---|---|
| Custom joinery and millwork | Shop time and installation labor | Not just lumber |
| Natural stone | Slab selection, fabrication, and cut waste | Dramatic veining needs careful layout |
| Semi-closed layouts | More framing, drywall, and trim | Open plan is often cheaper to build |
| Smart-home wiring | Low-voltage planning and trade coordination | Retrofitting after drywall typically costs more |
| Accessible layouts | Wider clearances and single-level design | Affects footprint, roof, foundation, mechanicals |
| Exterior complexity | Flashing, framing, and finish labor | Simpler massing often delivers more impact per dollar |
Apply for a Private Consultation Before You Finalize Your Plan
Trends are a starting point, not a plan.
FGI Homes is a woman-owned builder working across the DFW Metroplex, and we take on a limited number of builds at a time so each client gets direct access to the builder.
Bring your list of must-haves and your questions about cost, durability, and timing. We will tell you honestly what each trend requires and where the trade-offs sit.
Apply for a private consultation and let's turn the 2026 trends into a plan for your home.
Frequently Asked Questions
What are the biggest home design trends for 2026?
The 2026 design forecast centers on warmer, more personal interiors. Houzz highlights accessible layouts, rich materials, and wellness-focused spaces. Designers point to semi-closed floor plans replacing fully open layouts, warm woods, green cabinetry, traditional details, curves, and arches. Quiet luxury and layered textures also carry through. For a custom build, the practical takeaway is that trends now favor durable, tactile finishes and flexible rooms over all-white minimalism.
Are open floor plans still popular in 2026?
They are shifting rather than disappearing. Tami Faulkner Design describes semi-closed floor plans as the 2026 alternative, using partial walls, millwork, and defined zones to keep sightlines while giving rooms their own purpose. In a custom home, this means planning functional layouts that separate a home office or quiet room from the main living area. Discuss traffic flow and daily routines with your builder before the floor plan is finalized.
What should I consider when choosing finishes for a custom home?
Start with durability and how a finish will age, not just how it photographs. Custom home finish selections should account for moisture in bathrooms, wear in kitchens, and maintenance preferences. Choose natural materials in home design, such as wood and stone, with finishes that can be repaired rather than replaced. Ask your builder how each selection performs in daily use, and confirm material lead times early so your schedule stays realistic.
Which design trends are practical for a custom home in the DFW area?
Climate and lot conditions should guide which trends you adopt. Shade structures, deep overhangs, and covered outdoor rooms support indoor-outdoor living during hot summers, while resilient materials reduce upkeep. Wellness design elements like better natural light and quiet zones translate well to most floor plans. Bring your land details and priorities to a consultation so your builder can match trends to how the home will actually perform.
The gap between a design trend and a home you love living in comes down to planning. FGI Homes builds custom homes on your land or land we help you find, with one team guiding you from first sketch to final walkthrough and a limited build schedule that keeps attention where it belongs. Get started with FGI Homes and apply for a private consultation to map out your build.
