FGI Homes
Pages
HomeAboutOur BuildsOur Process Buyer ResourcesBlogContactPrivate Consultation
Current clients
Client Login
← All builds
Sold · Delivered 2024
Forney, TX

2340 Denmark St — Sold & Delivered

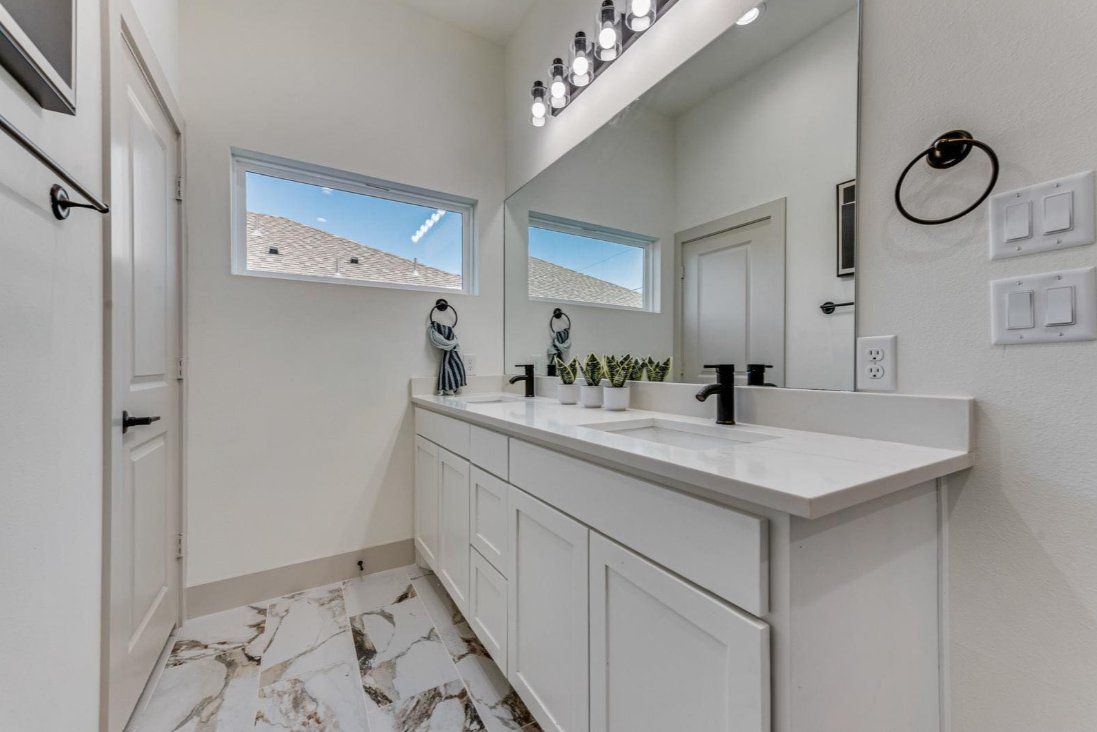
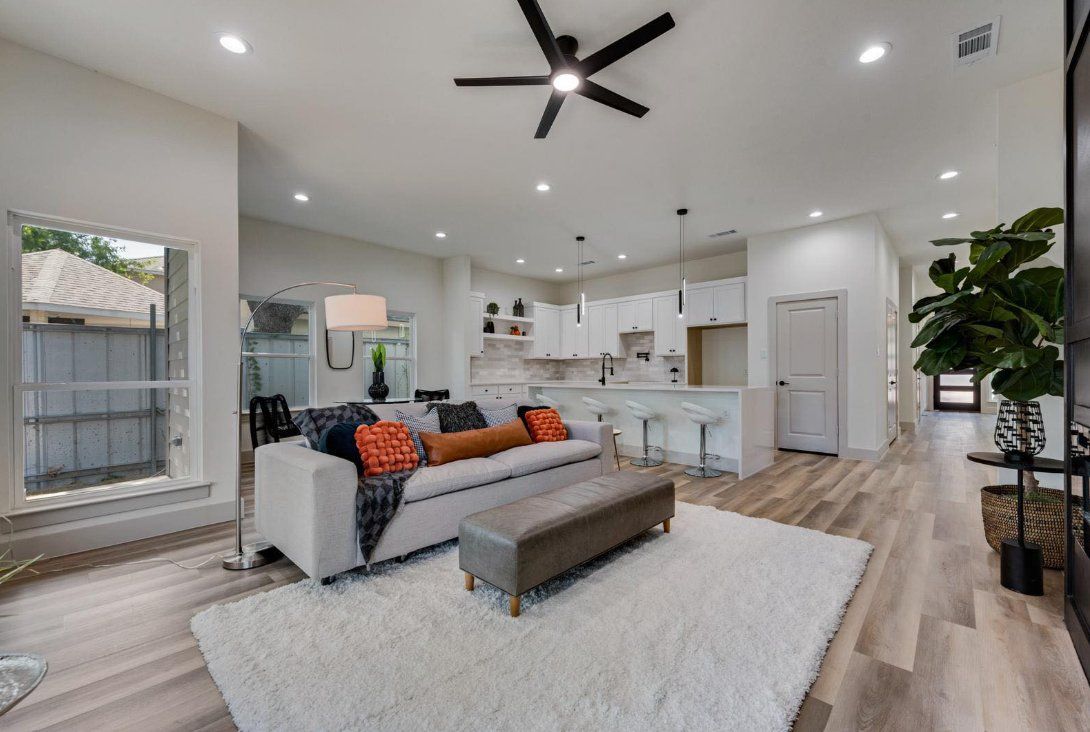
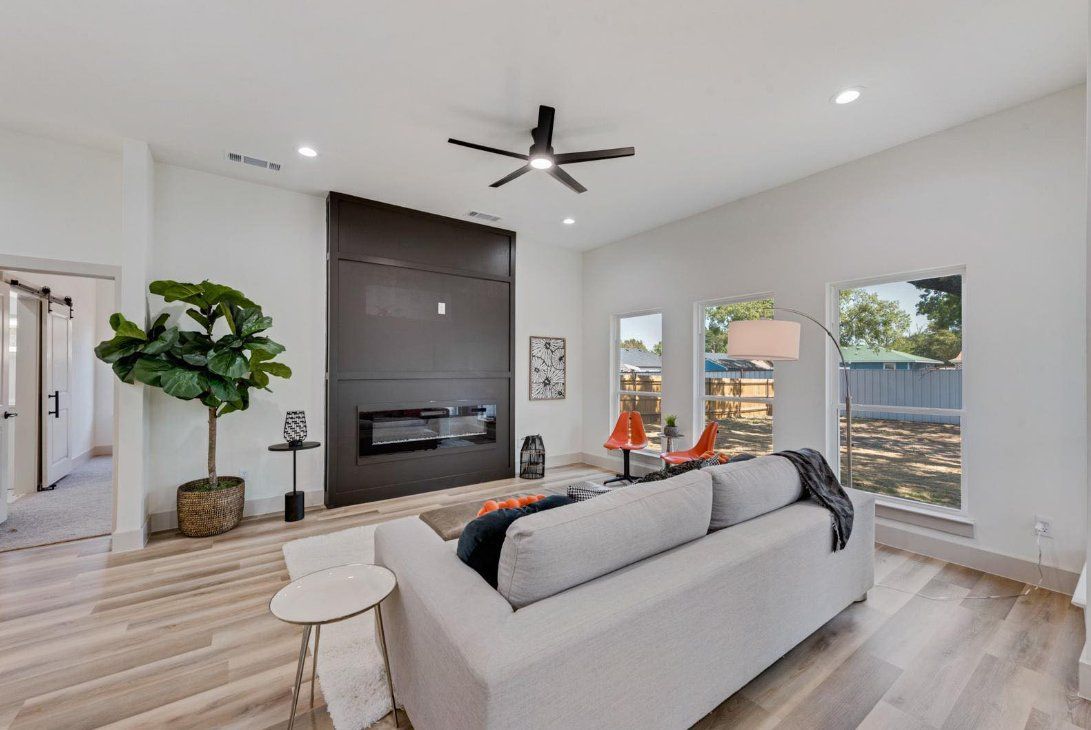
Clean modern lines, open living concept, linear fireplace, double vanity master bath — delivered on time and sold.
View Floor Plan
2340 Denmark open living
SOLD
Forney, TX · Delivered 2024

2340 Denmark St

4 BD 2 BA 2,181 SF
Fireplace
Linear Fireplace · Barn Door
Master bath
Master Bath · Double Vanity
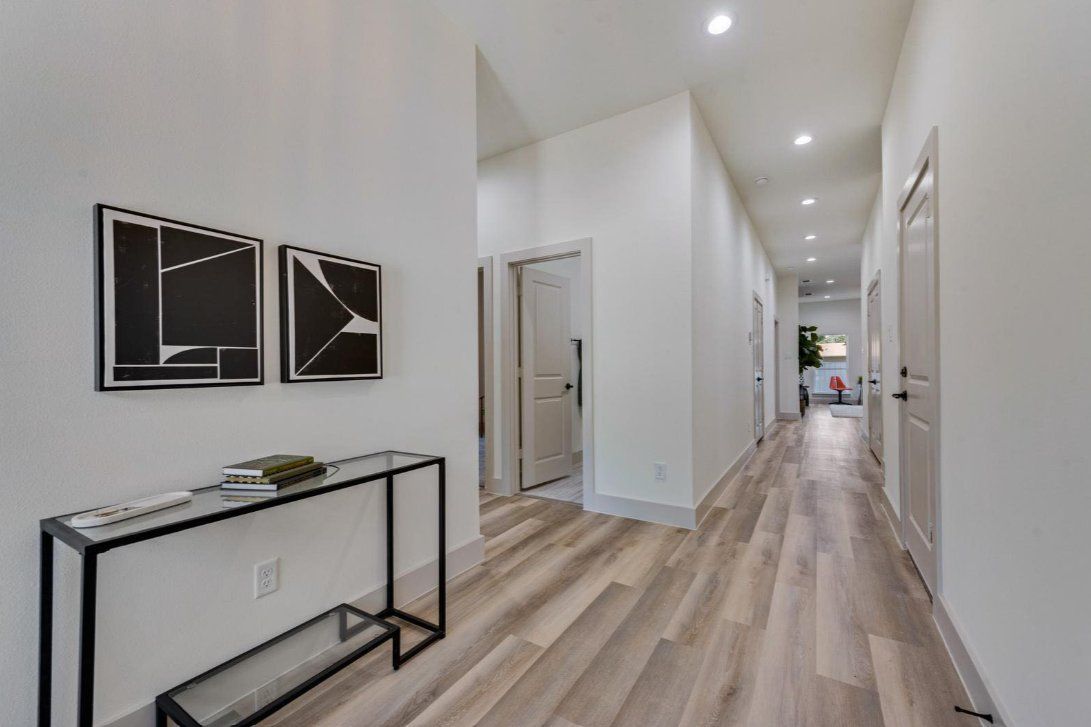
Entry hall
Entry Hall · Wide-Plank Floors
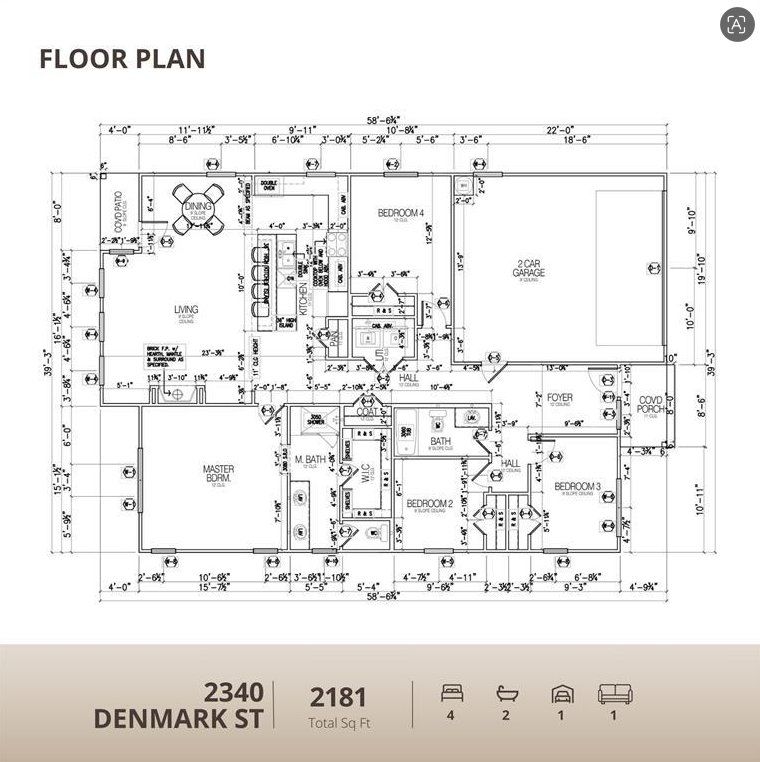
Floor plan
2,181 SF · Floor Plan
Kitchen
Open Kitchen · Island Bar
Floor Plan

2,181 SF on One Level

Open concept living, a split master suite, covered patio, and a 2-car garage.

Floor plan of 2340 Denmark St: single-story layout with four bedrooms and two baths

Completed and sold. Shown for reference.

Build With FGI

Want a home built to this standard?

Tell us about your lot, your timeline, and the home you have in mind.

Apply for a Private Consultation