FGI Homes
Pages
HomeAboutOur BuildsOur Process Buyer ResourcesBlogContactPrivate Consultation
Current clients
Client Login
← All builds
✓ Now Available · Quick Move-In
Forney, TX · Devonshire Community

1012 Devonshire — Luxury New Construction

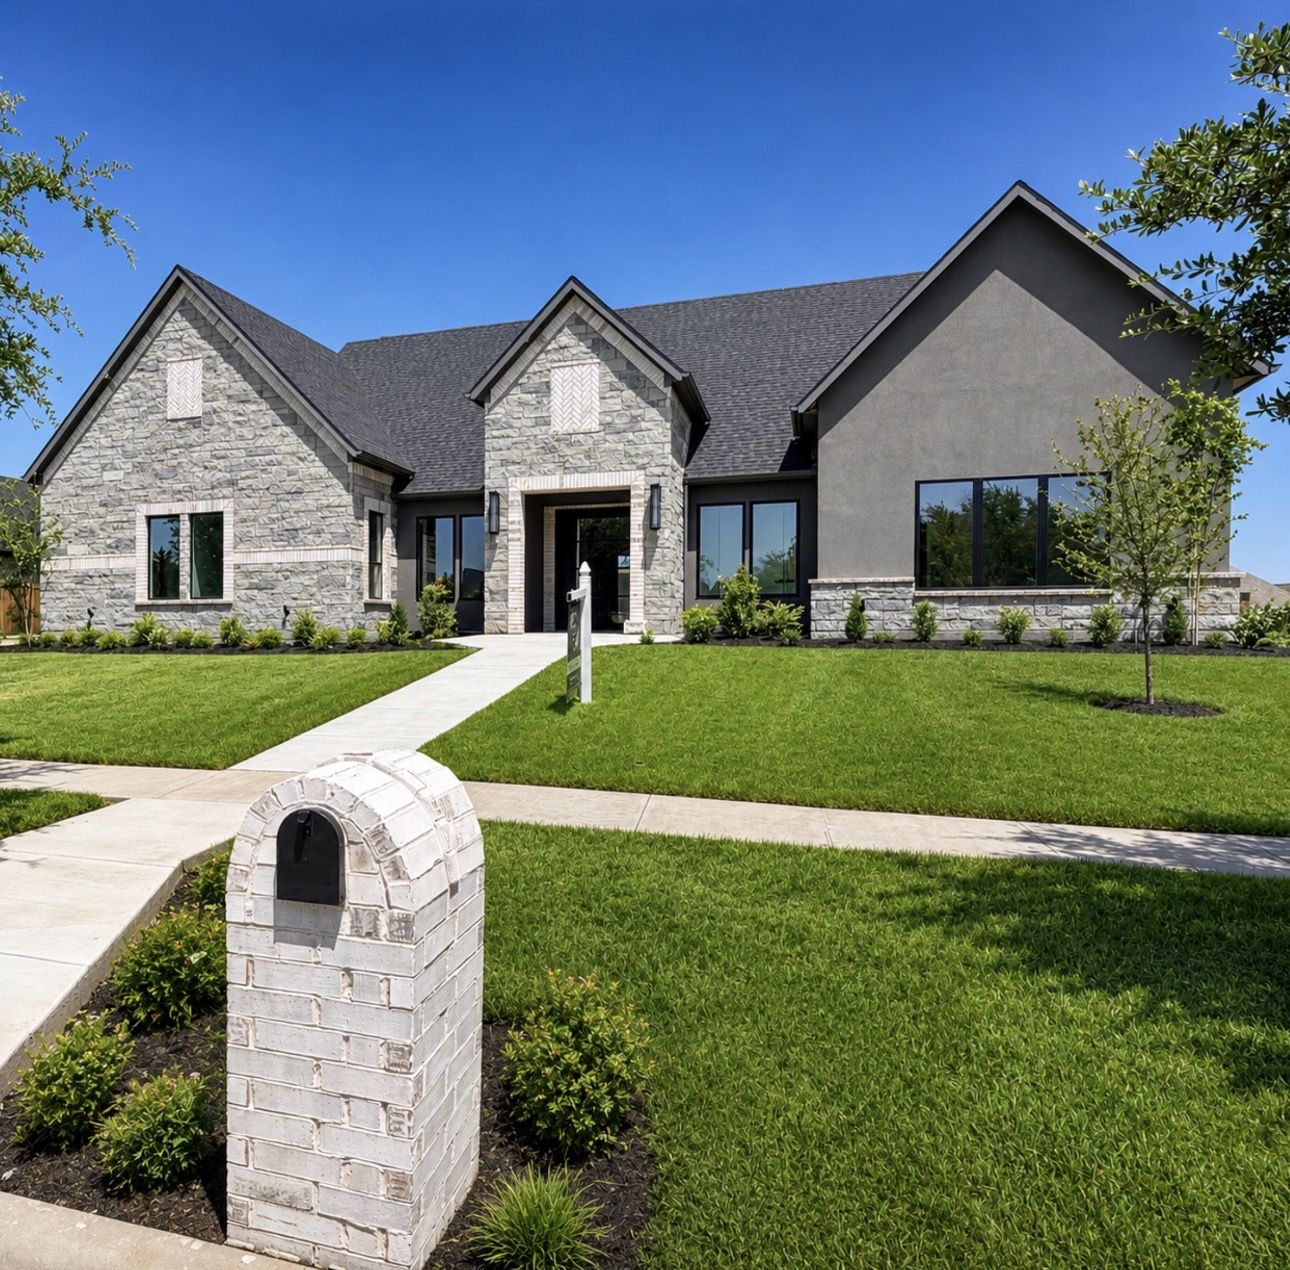
Natural ledger stone facade, pivot glass front door, gold quartz island, outdoor fireplace, vaulted ceilings throughout — this home is finished and ready for its new owners.
Floor Plan Schedule Showing
1012 Devonshire front elevation
Forney, TX · Devonshire Community

1012 Devonshire

4 BD 3.5 BA 3,648 SF ½ Acre Quick Move-In
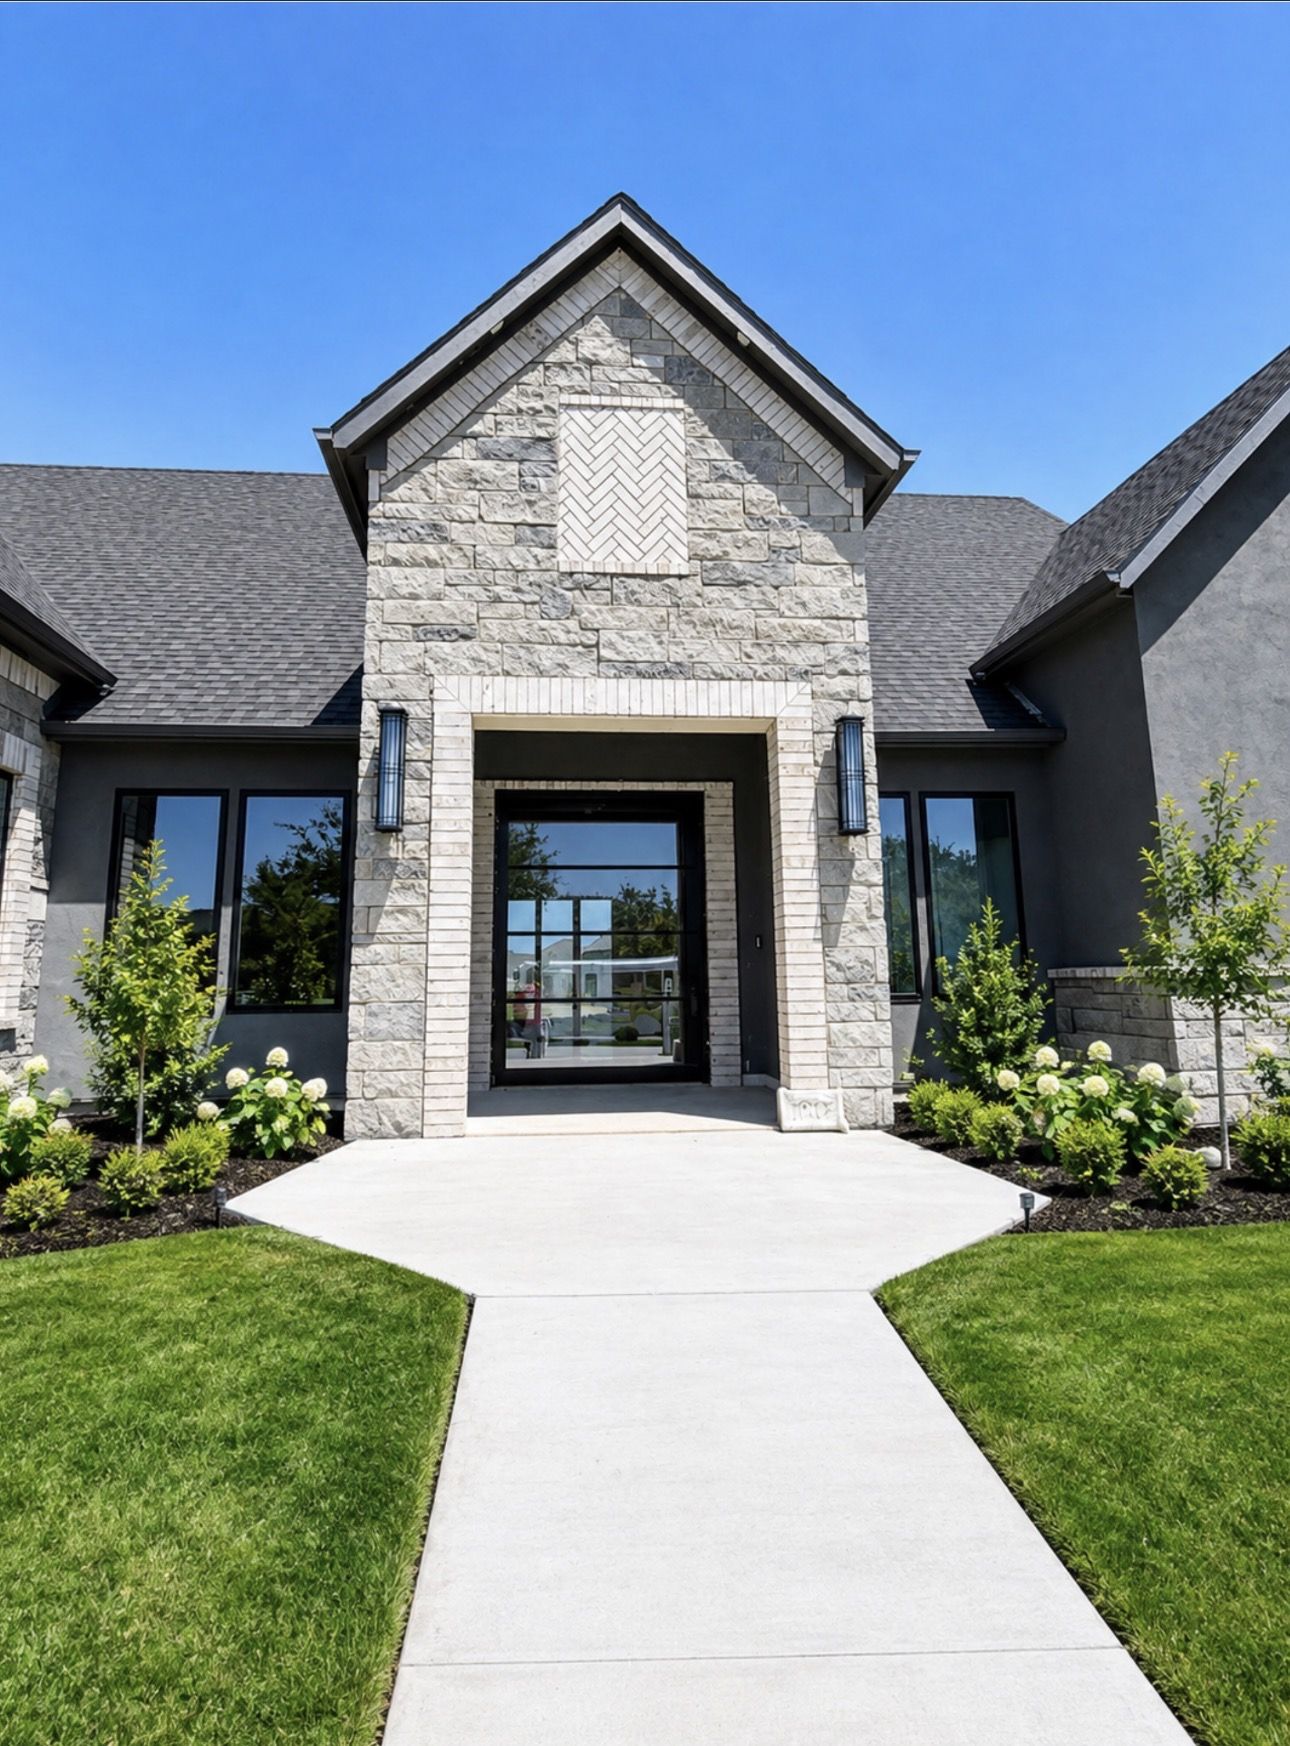
Stone entry with herringbone detail
Stone Entry · Herringbone
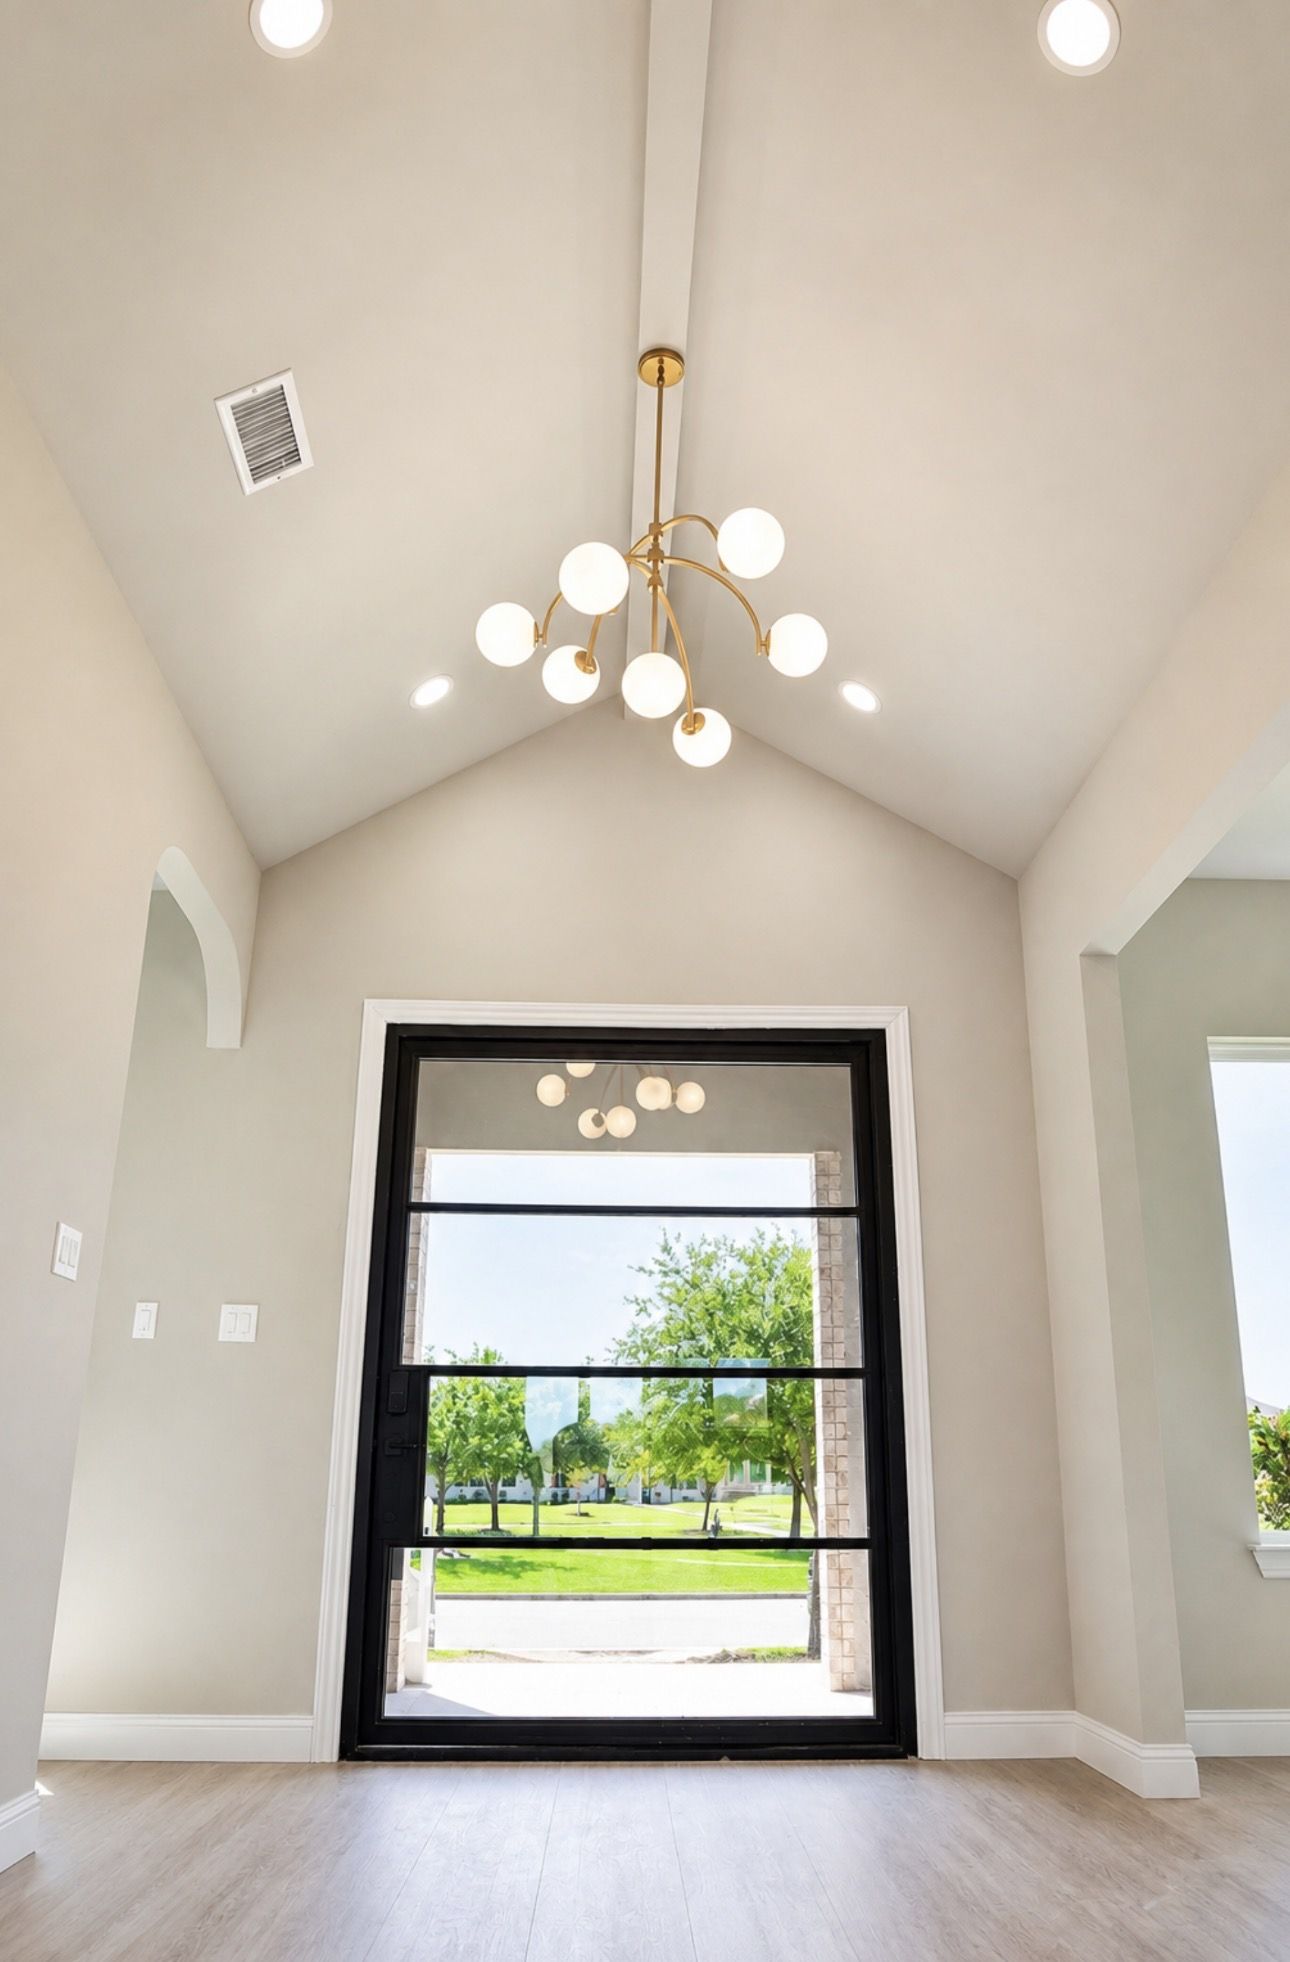
Foyer with pivot glass door
Pivot Glass Entry Door
4 BDBedrooms
3.5 BABathrooms
3,648 SFLiving Area
½ AcreLot Size
Media Rm+ Office
Move-InReady Now

1012 Devonshire · Forney, TX

Quick Move-In Available · Devonshire Community · 4 BD · 3.5 BA · 3,648 SF · ½ Acre
Schedule a Showing
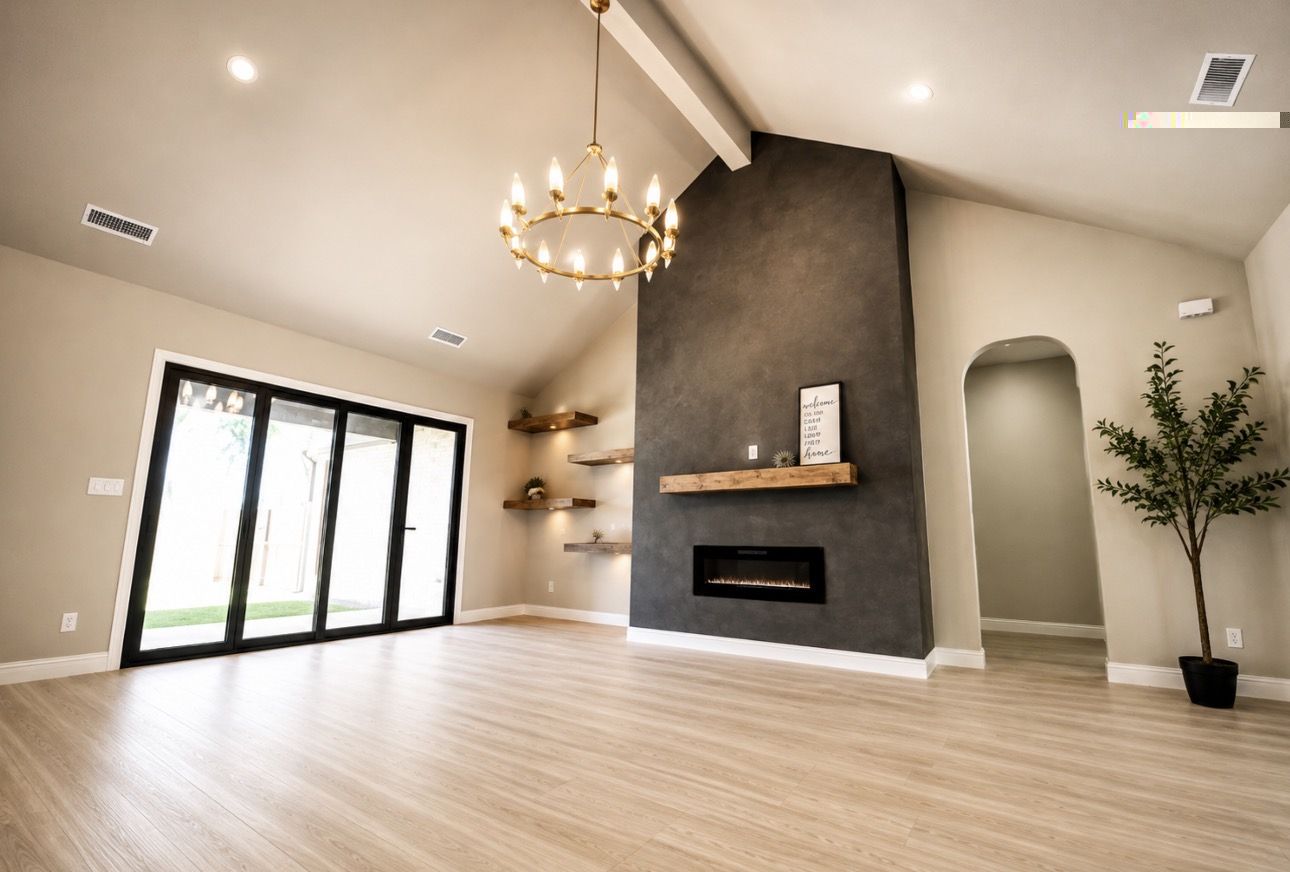
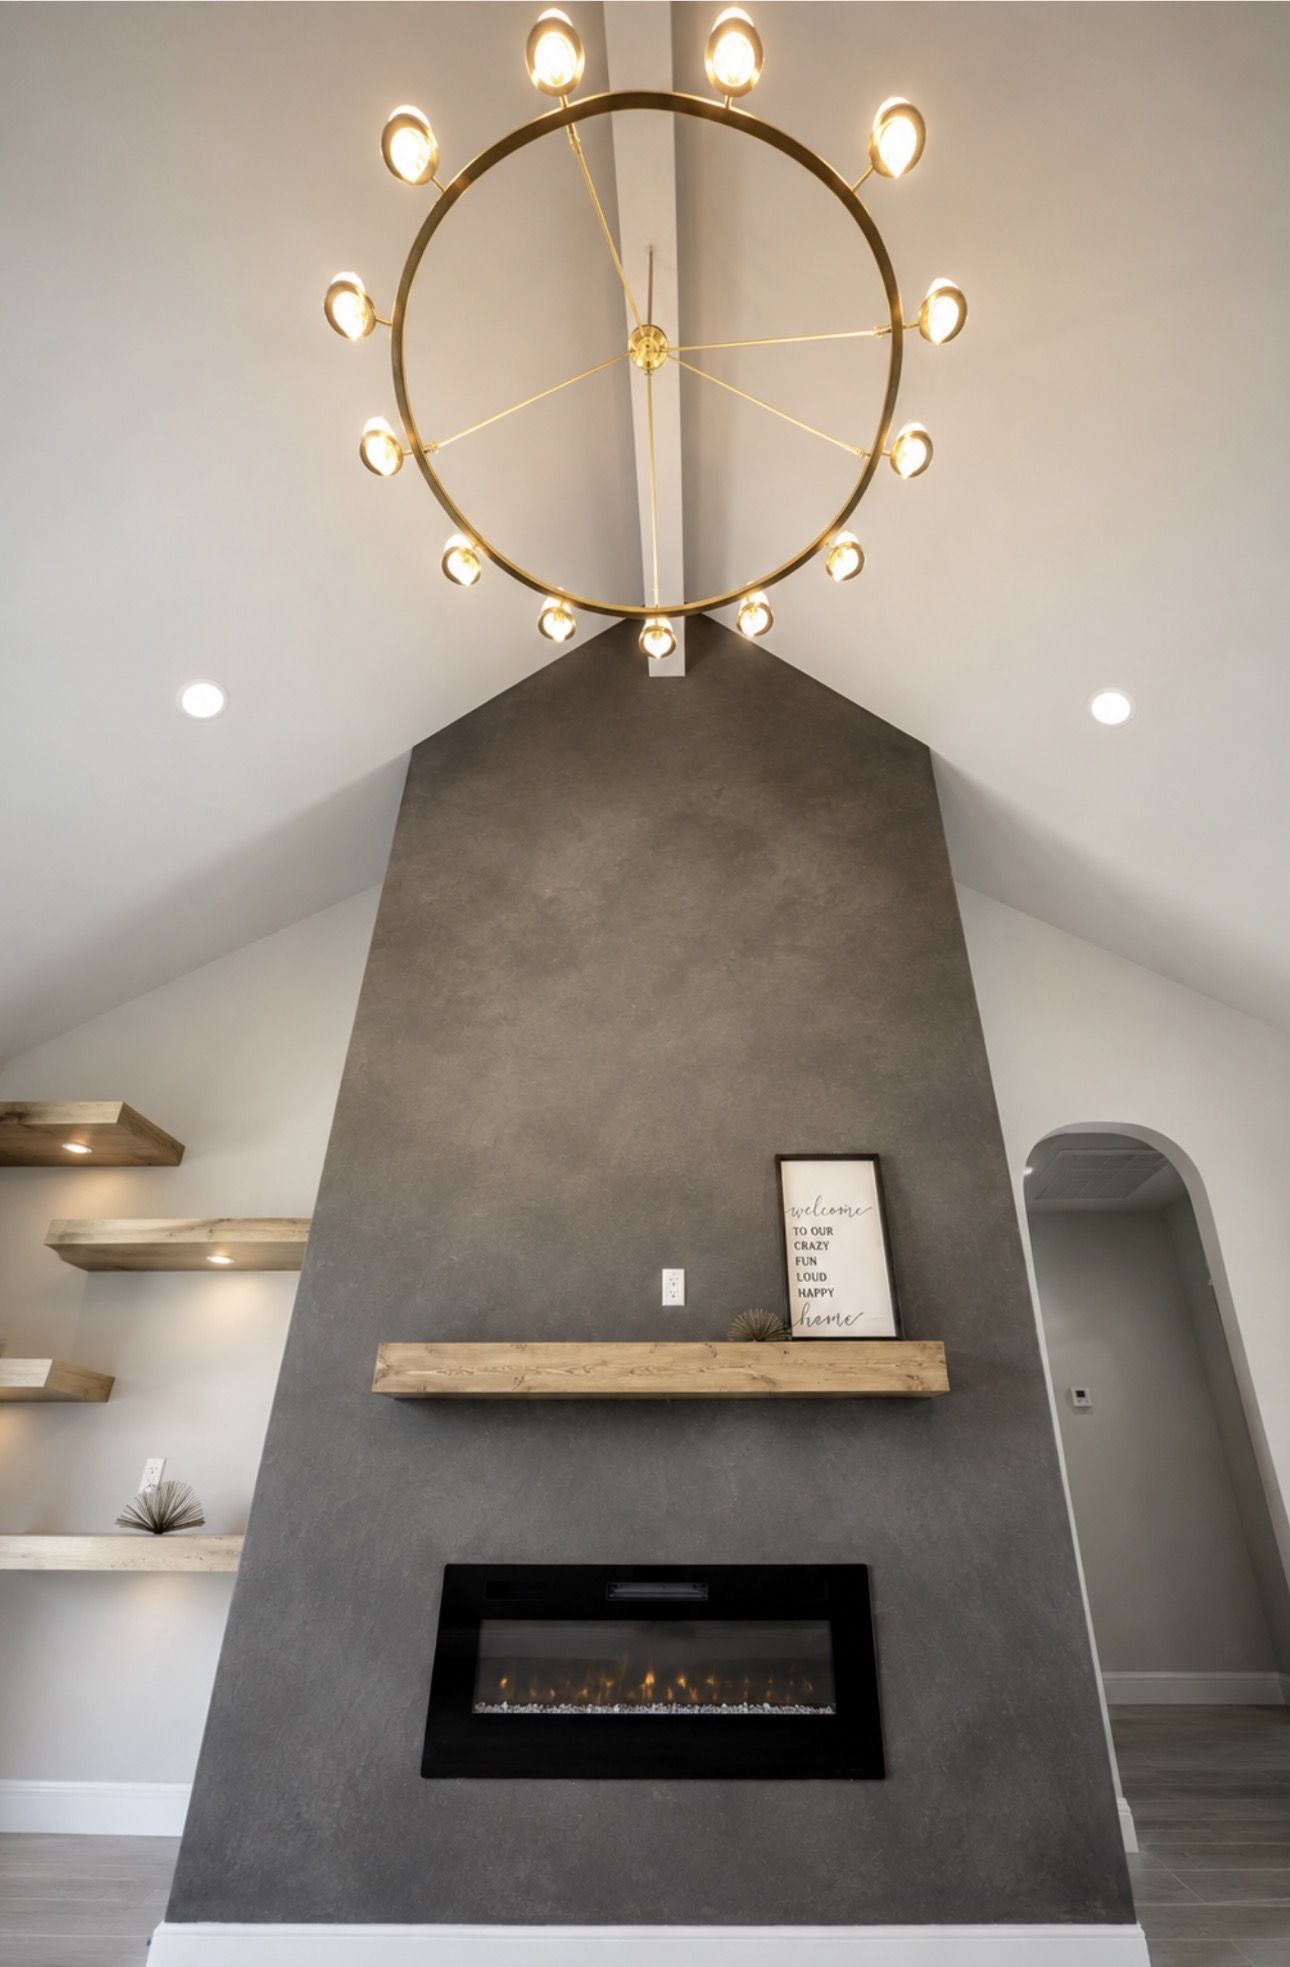
Living room fireplace
Living Room · Fireplace Feature
Living chandelier
Vaulted CLG · Chandelier
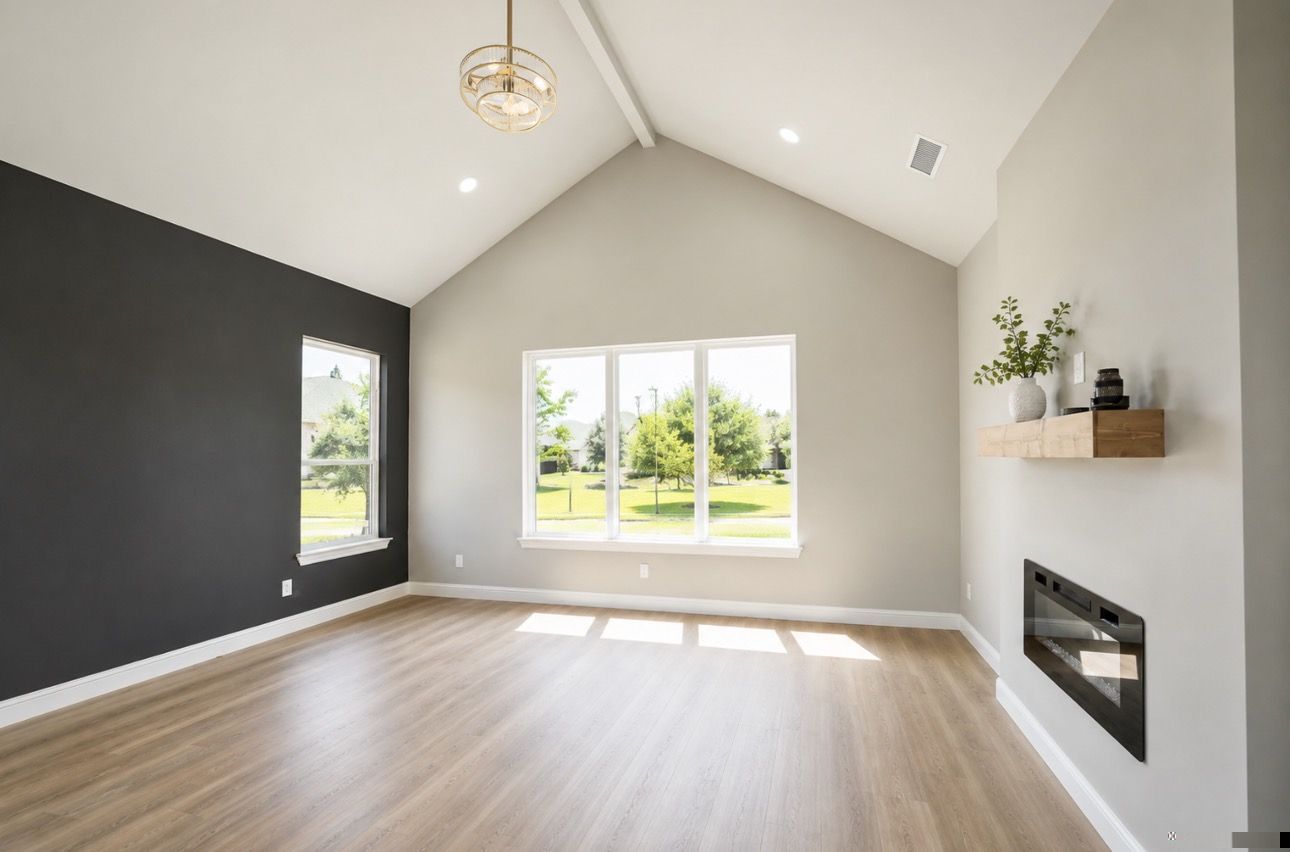
Living room alt
Open Living · Floating Shelves
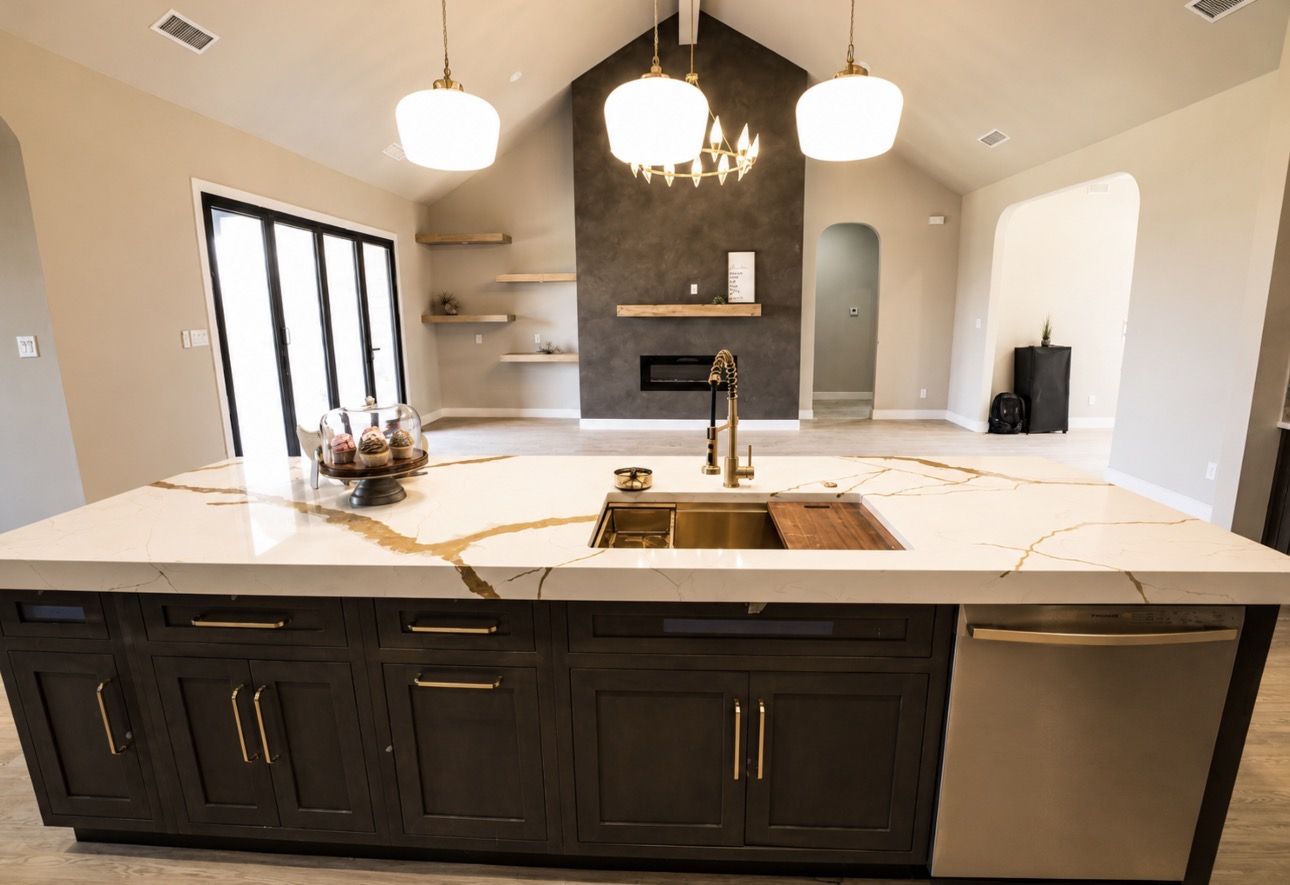
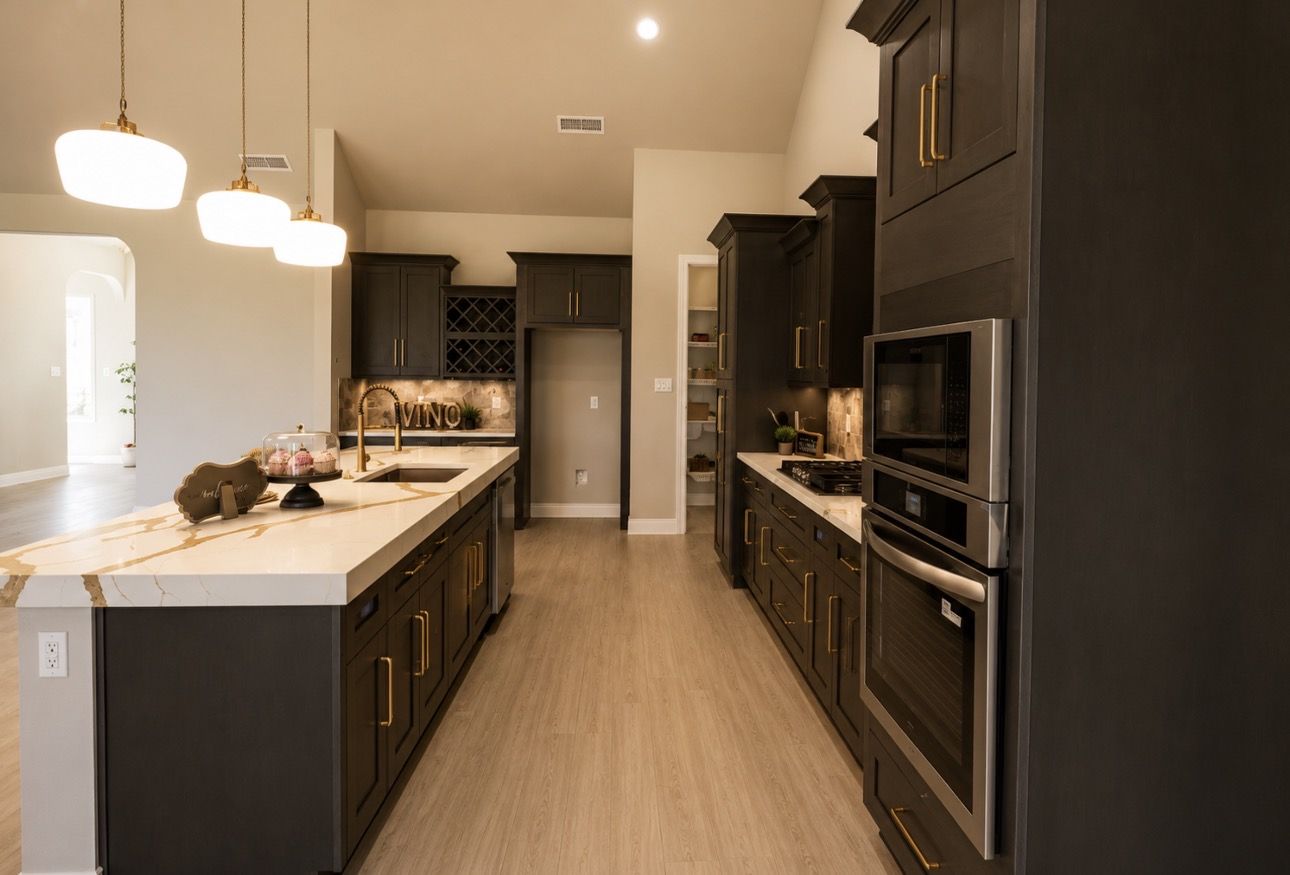
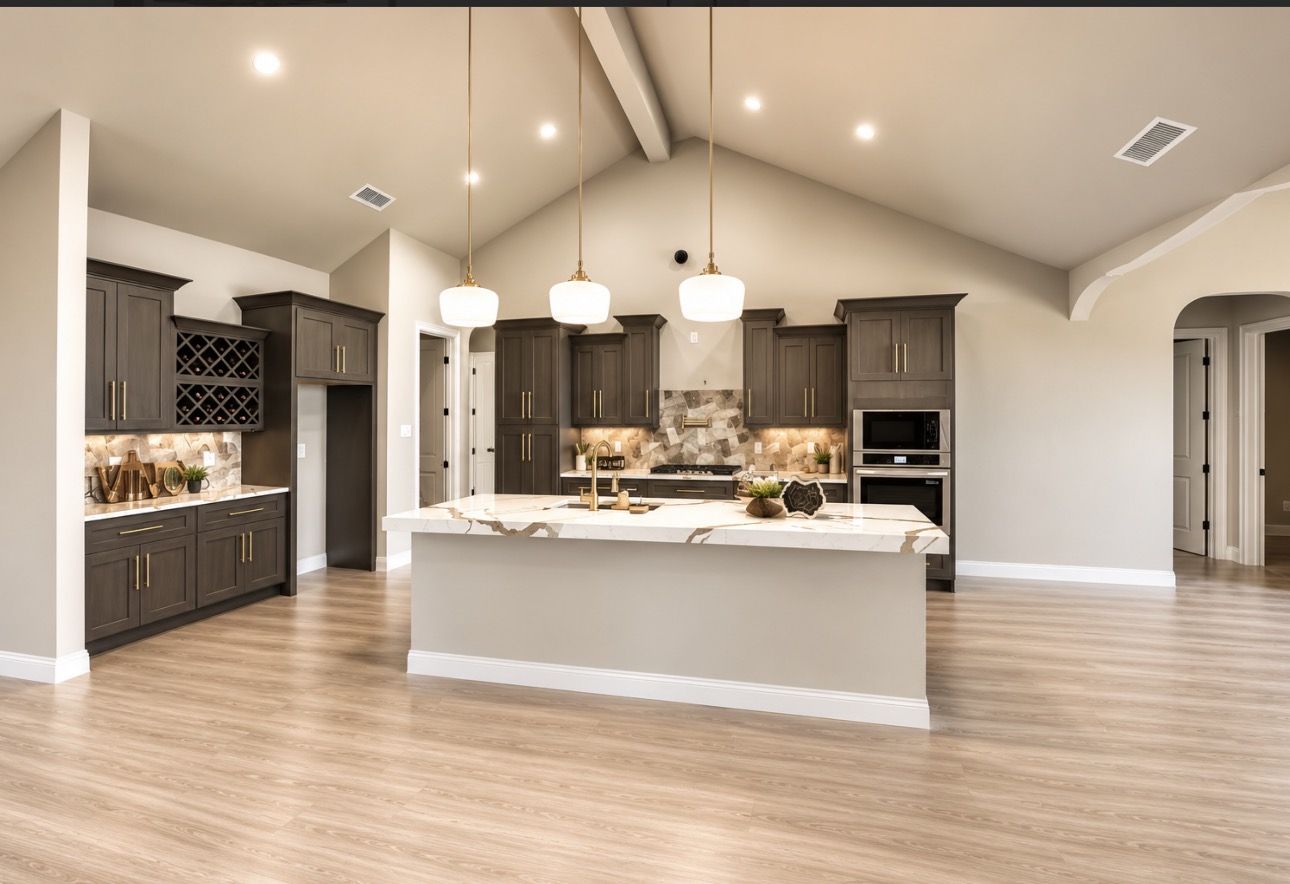
Kitchen wide
Open Kitchen · Dark Cabinetry · Gold Accents
Kitchen pendants
Vault CLG · Pendant Lighting
Gold quartz island
Gold Veined Quartz Island · Brass Fixtures
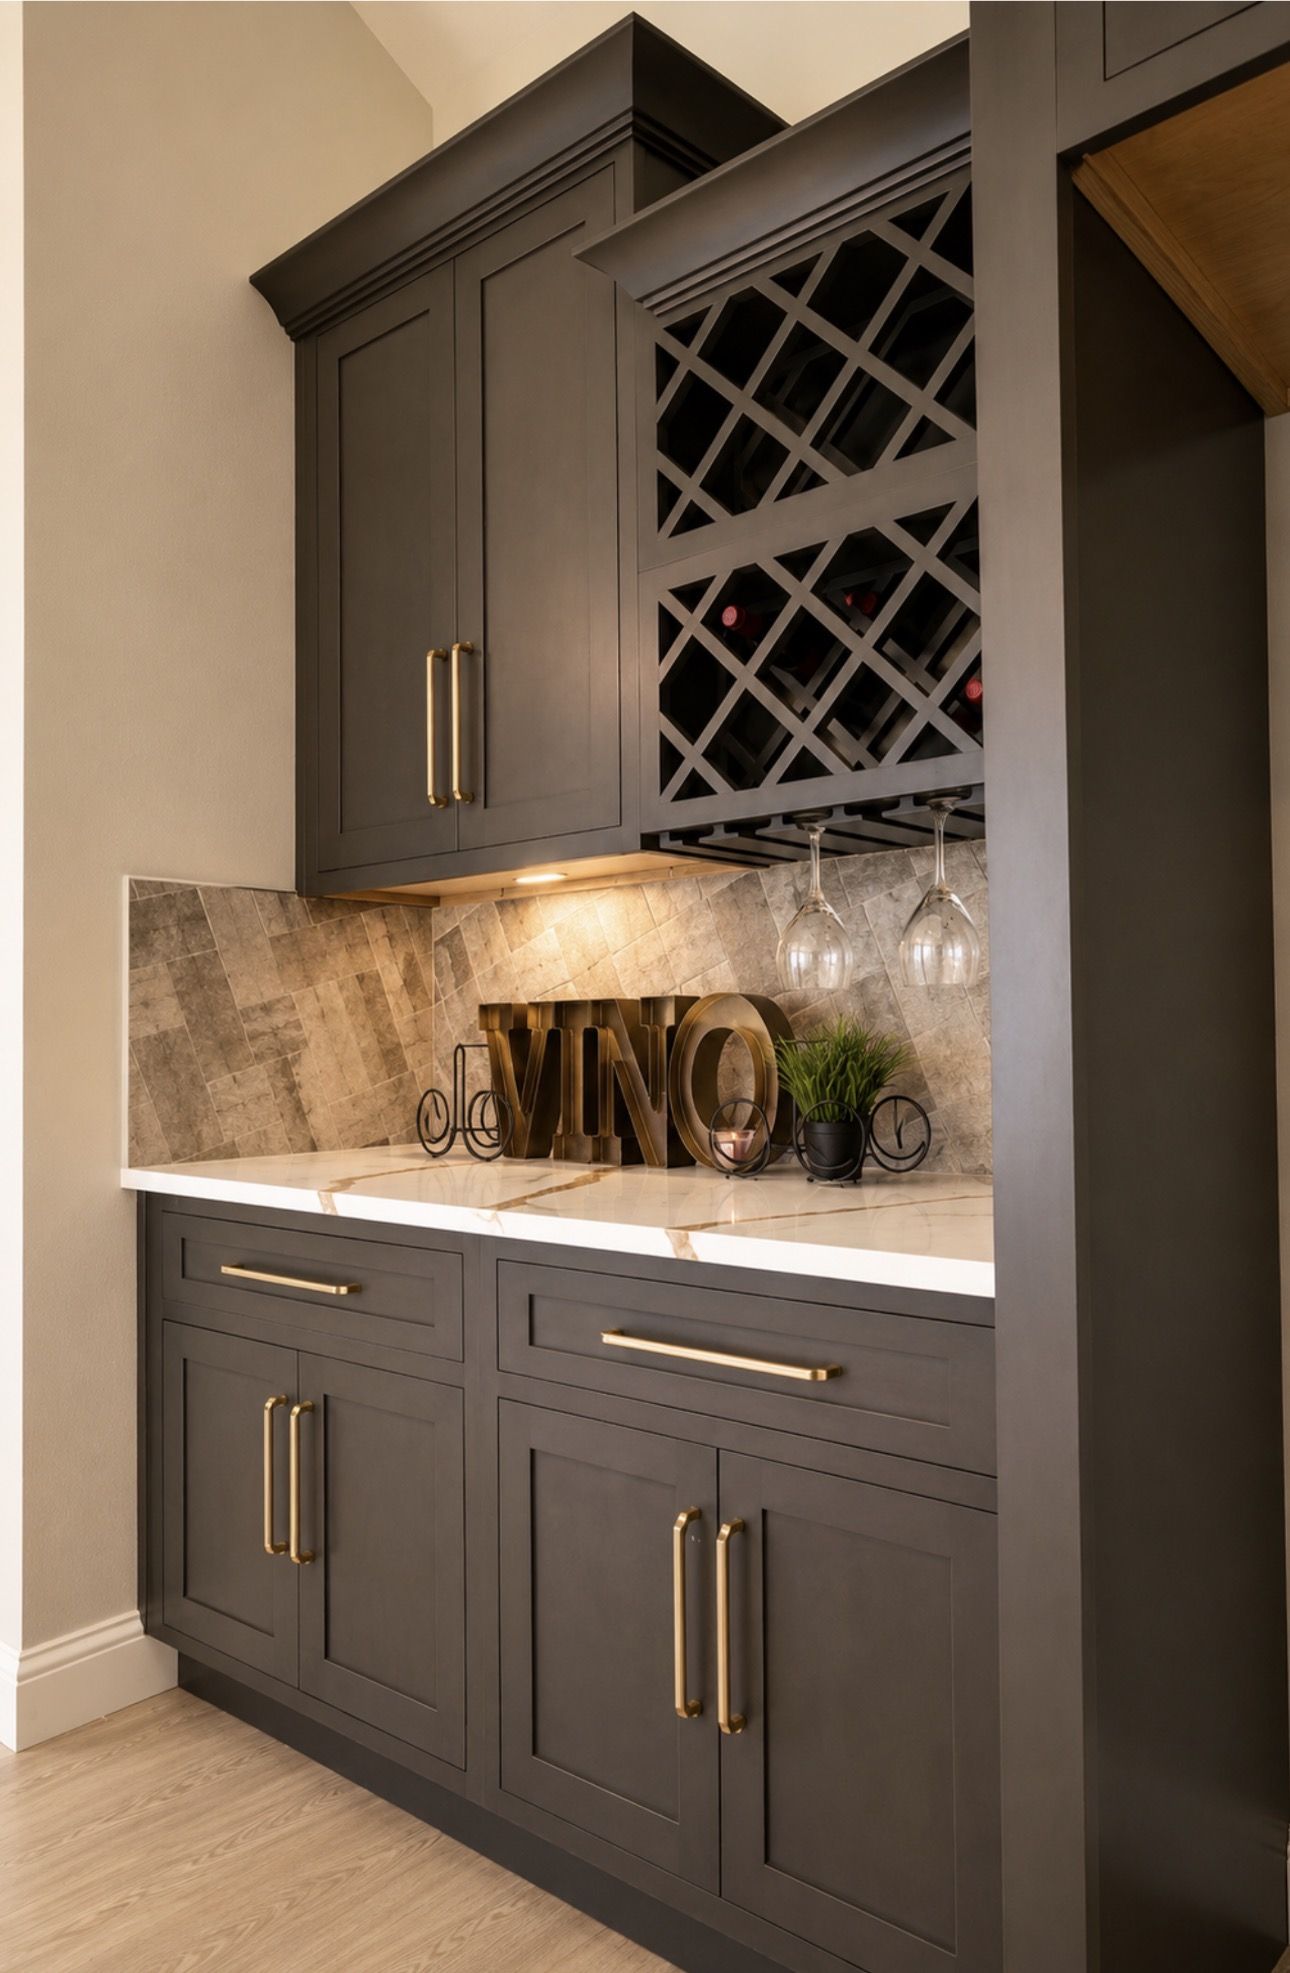
Wine bar
Built-In Wine Bar
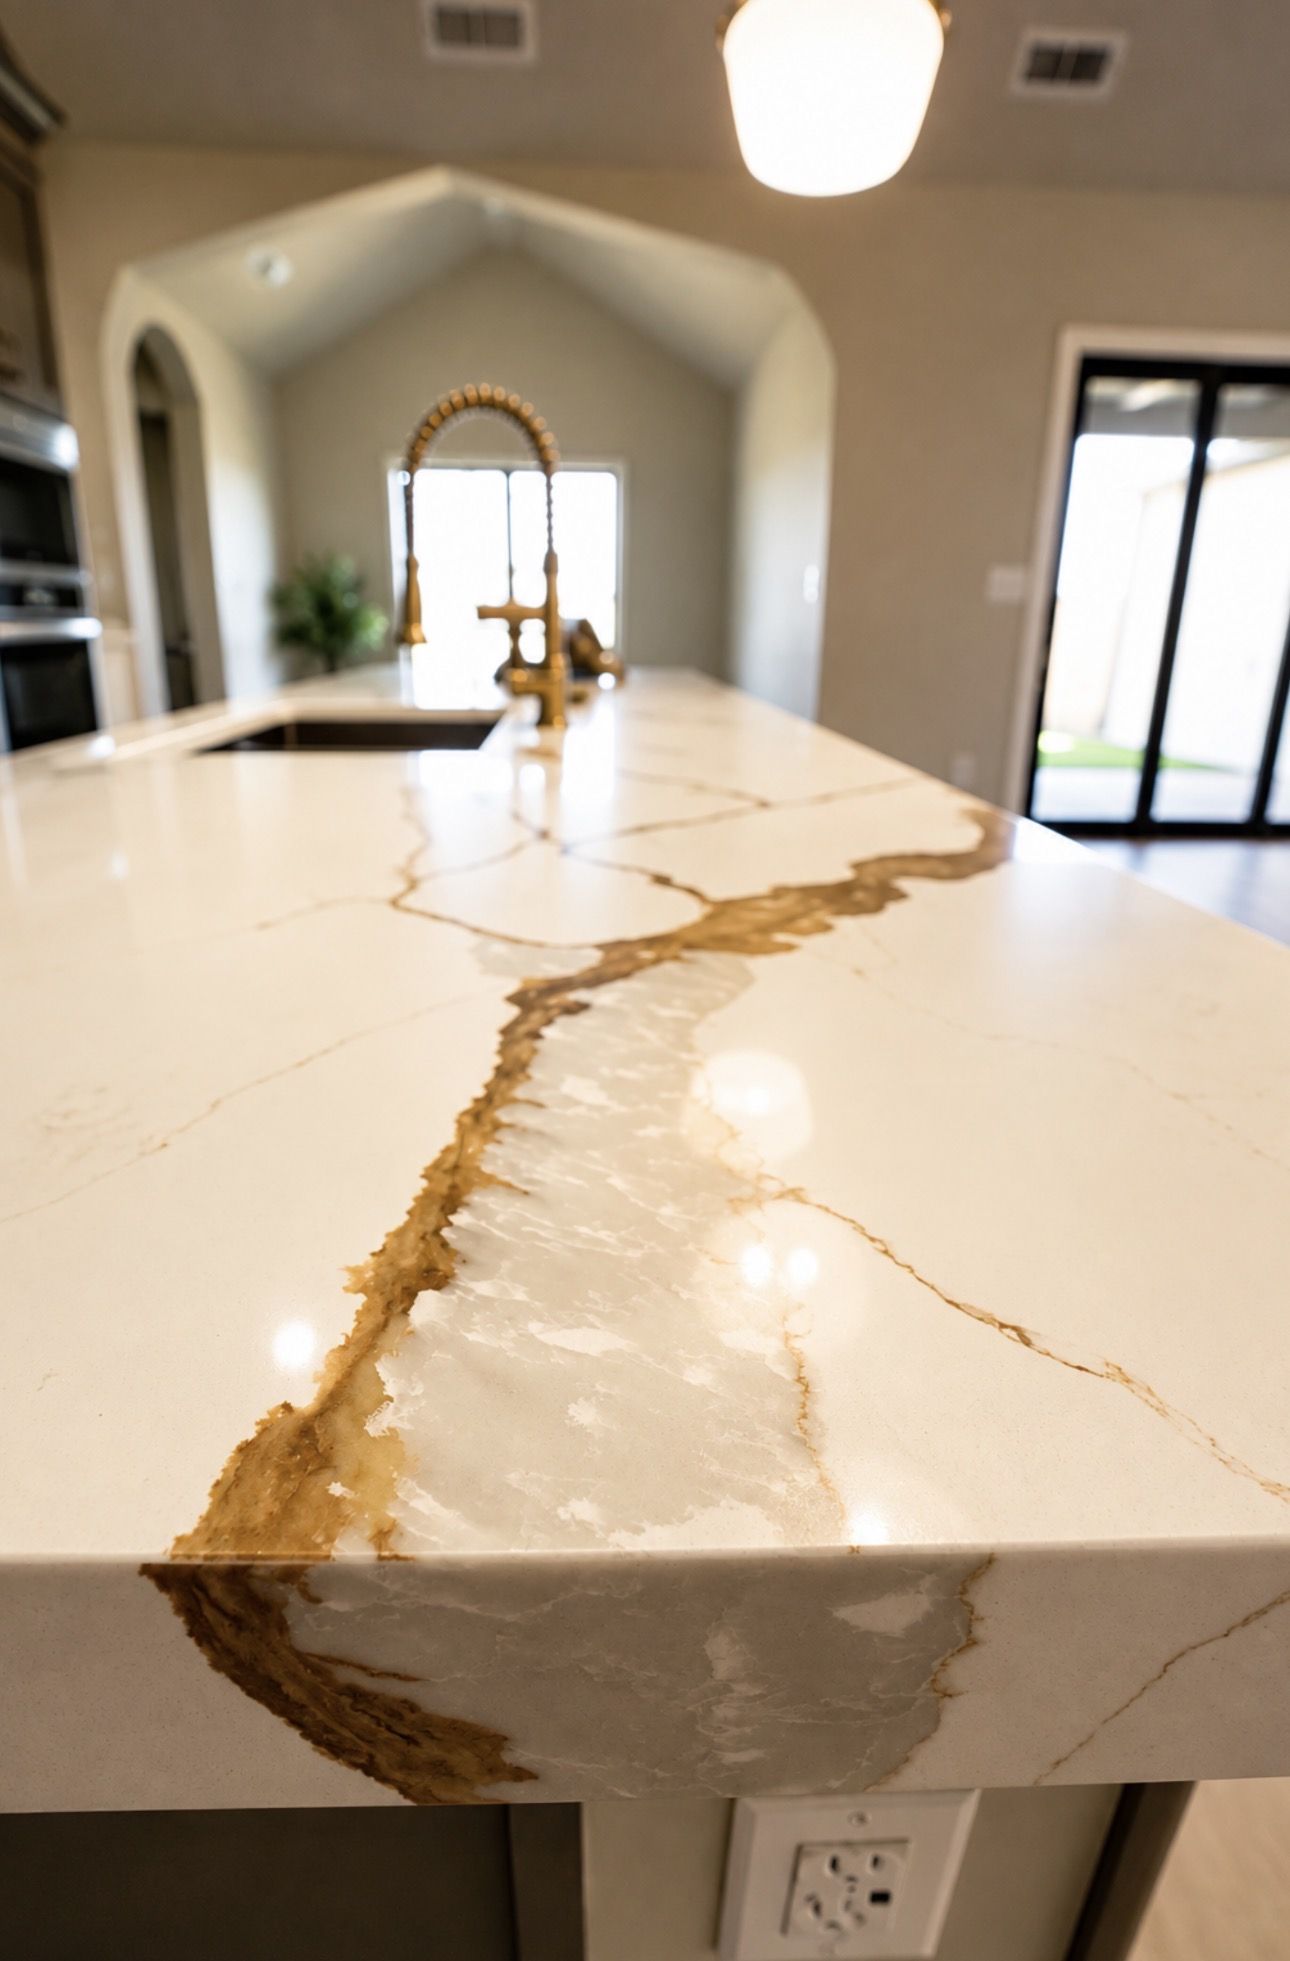
Quartz detail
Calacatta Gold Quartz · Waterfall Edge
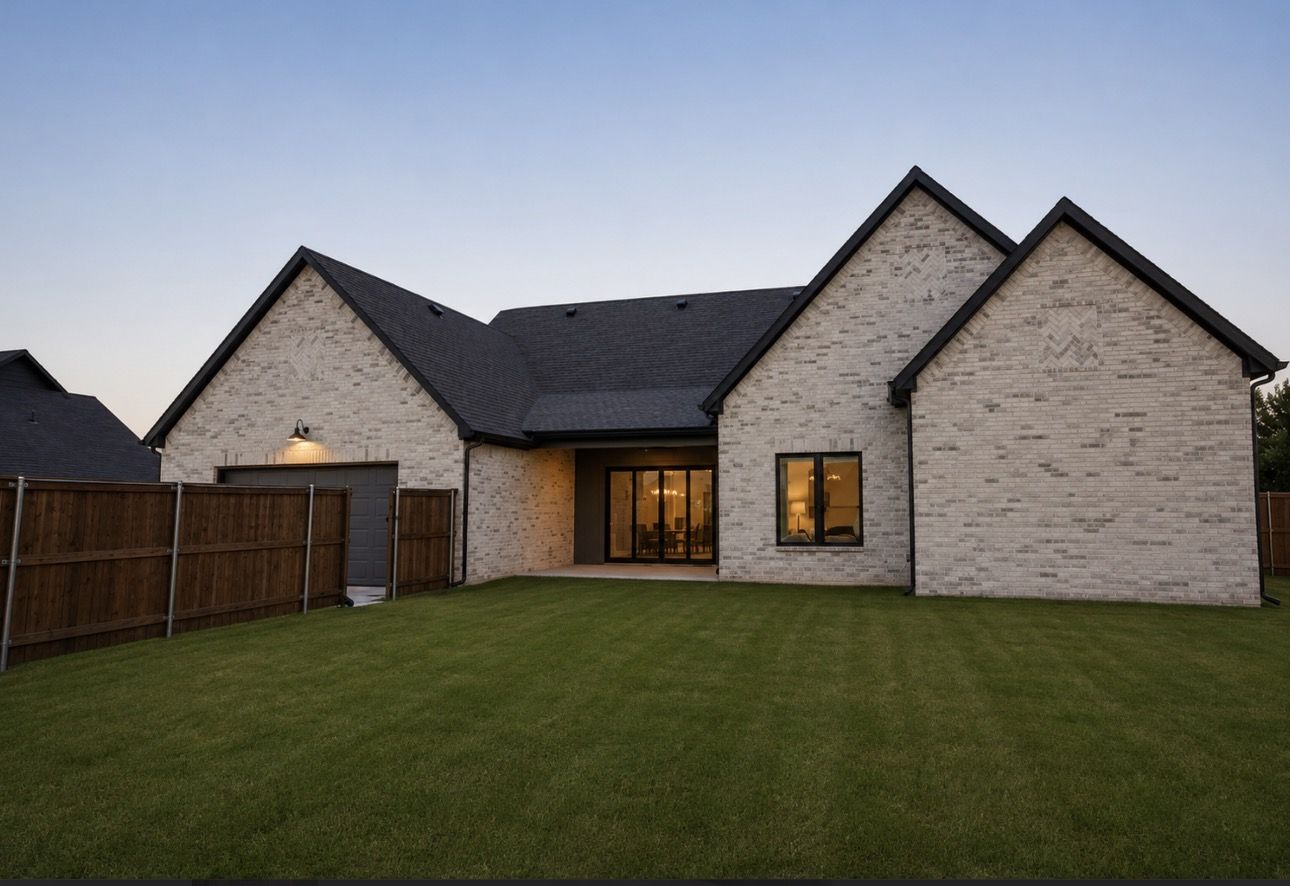
Back exterior dusk
Rear Elevation · Dusk · Outdoor Living
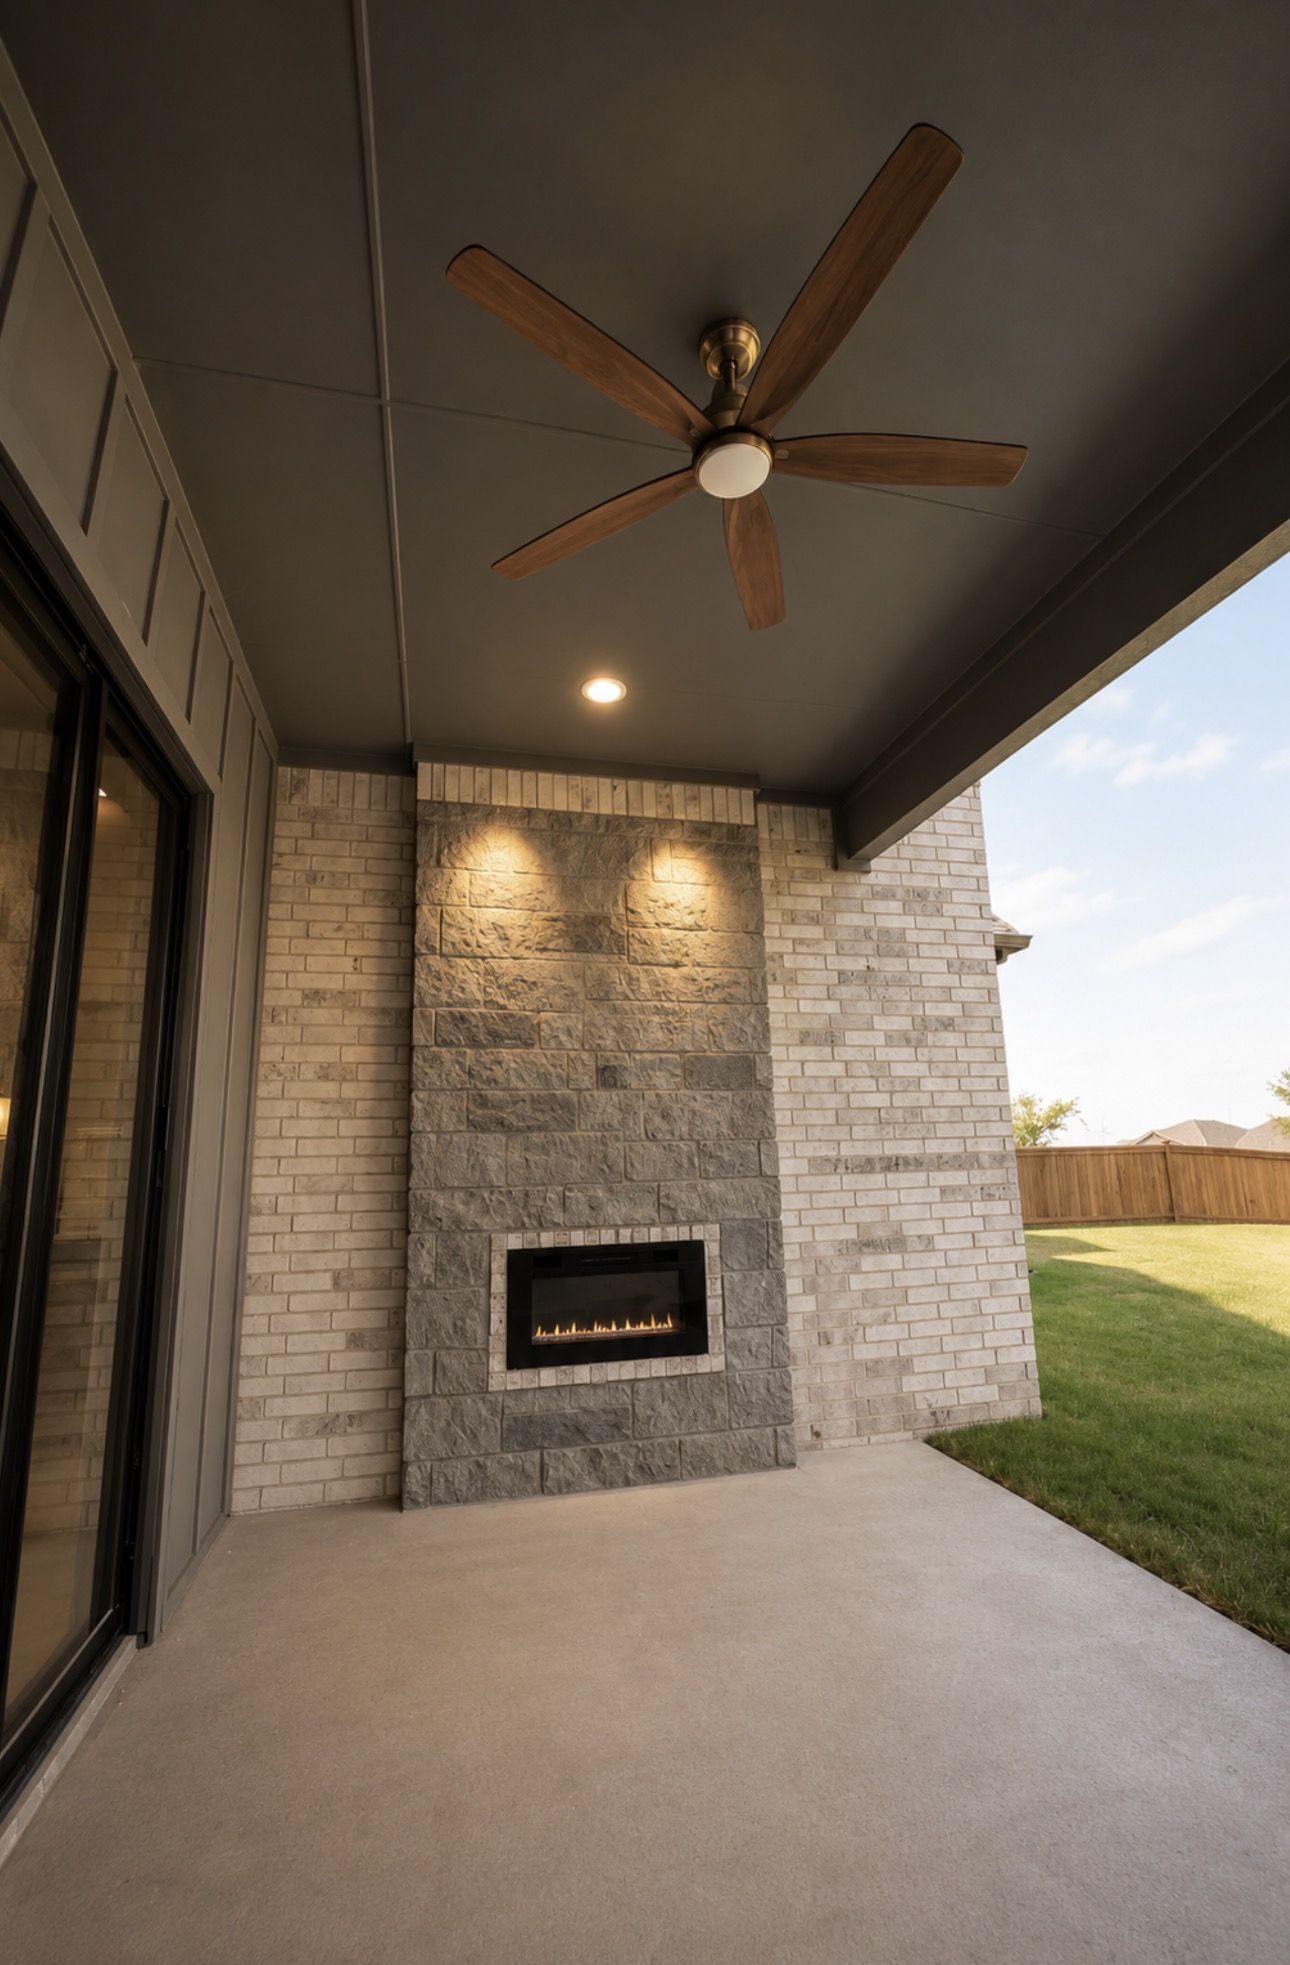
Outdoor fireplace patio
Covered Patio · Outdoor Fireplace · Linear Gas
The Details

Luxury Lives in Every Room

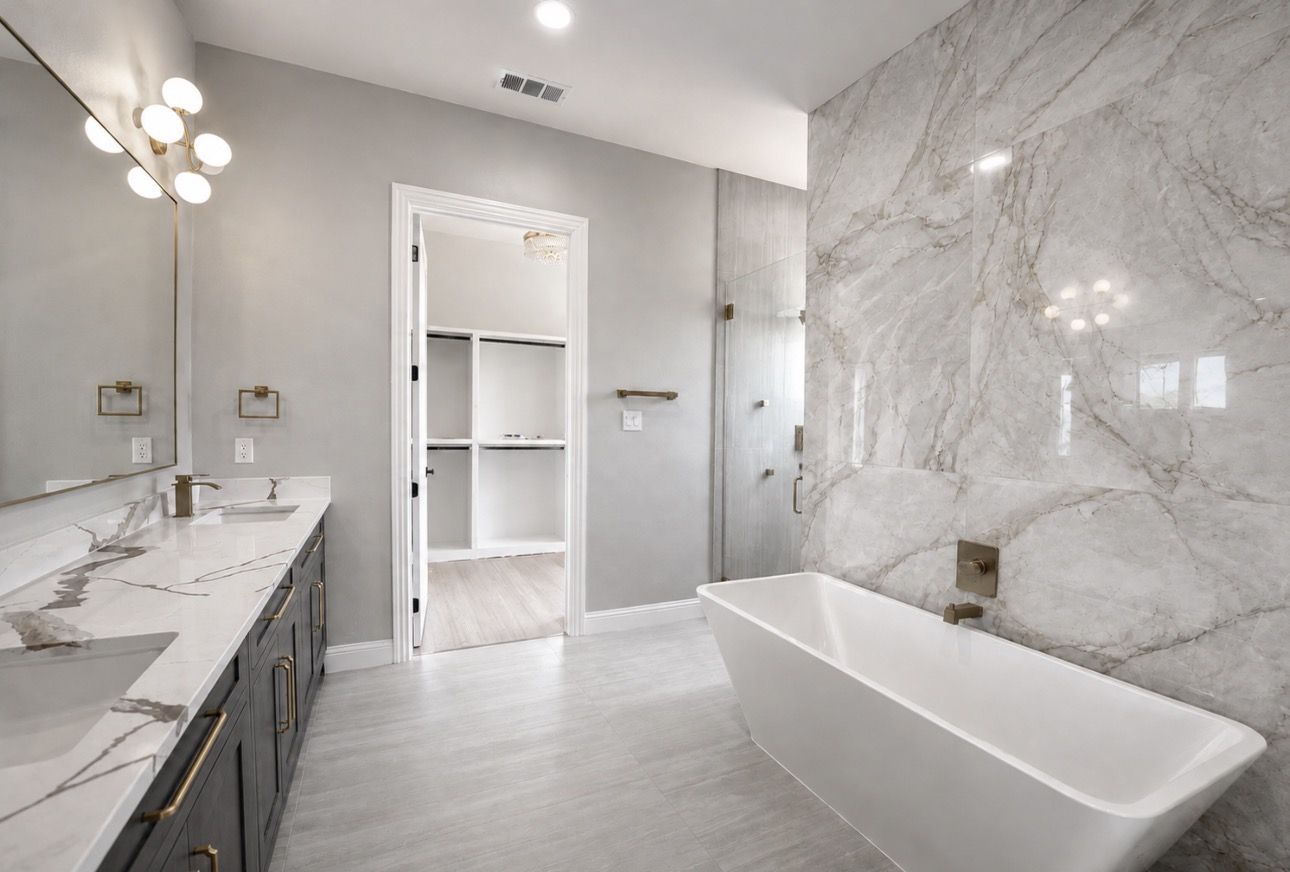
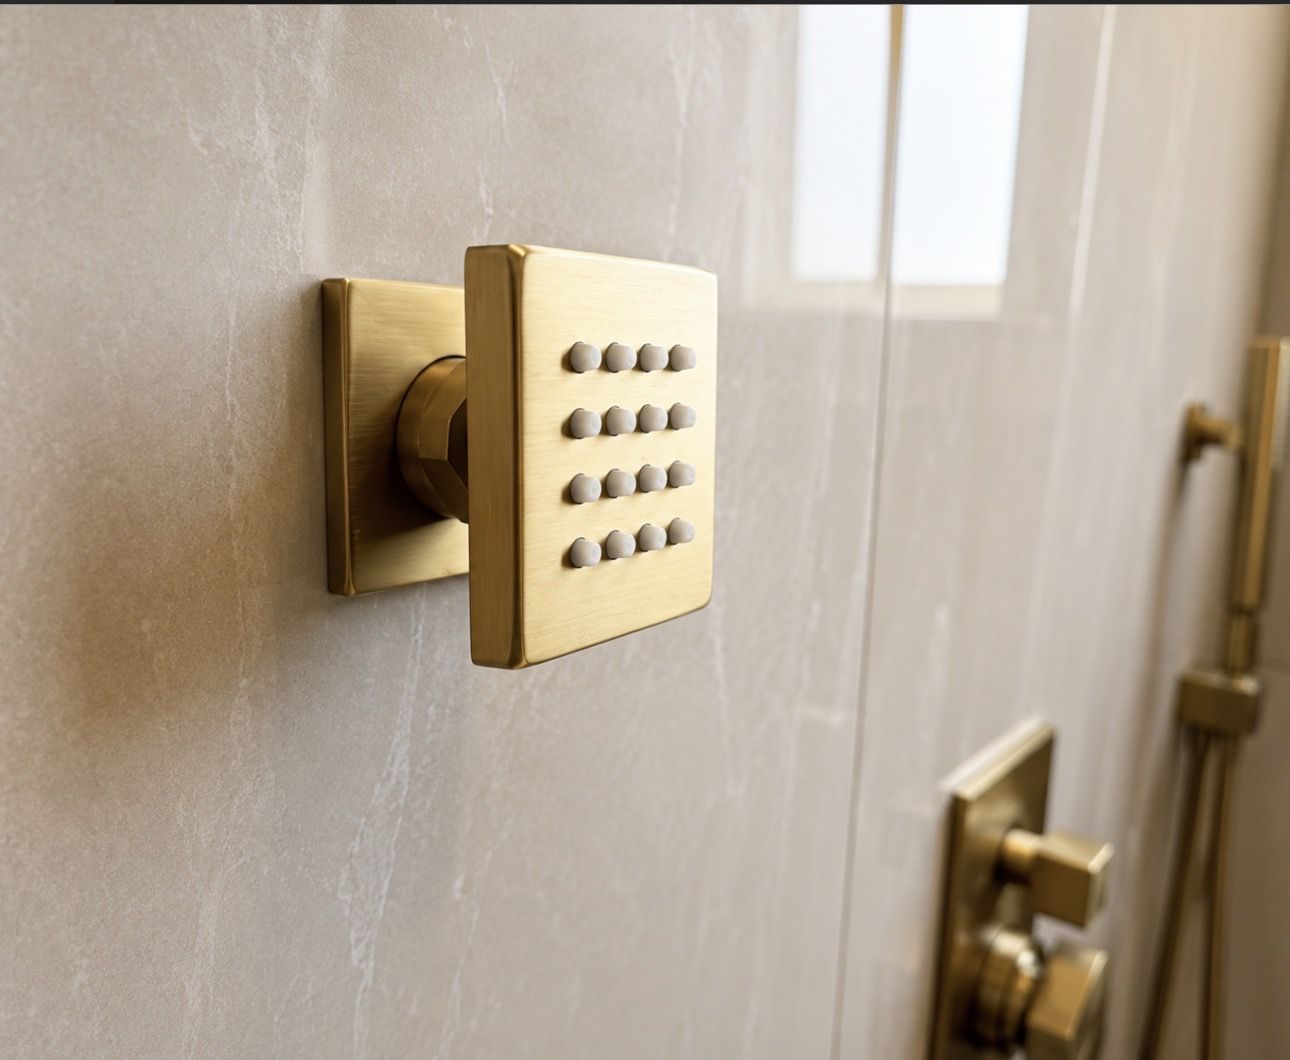
From the marble master bath to the gold body jet shower fixtures — the finish level in every room of 1012 Devonshire sets a new standard.
Master bath marble wall
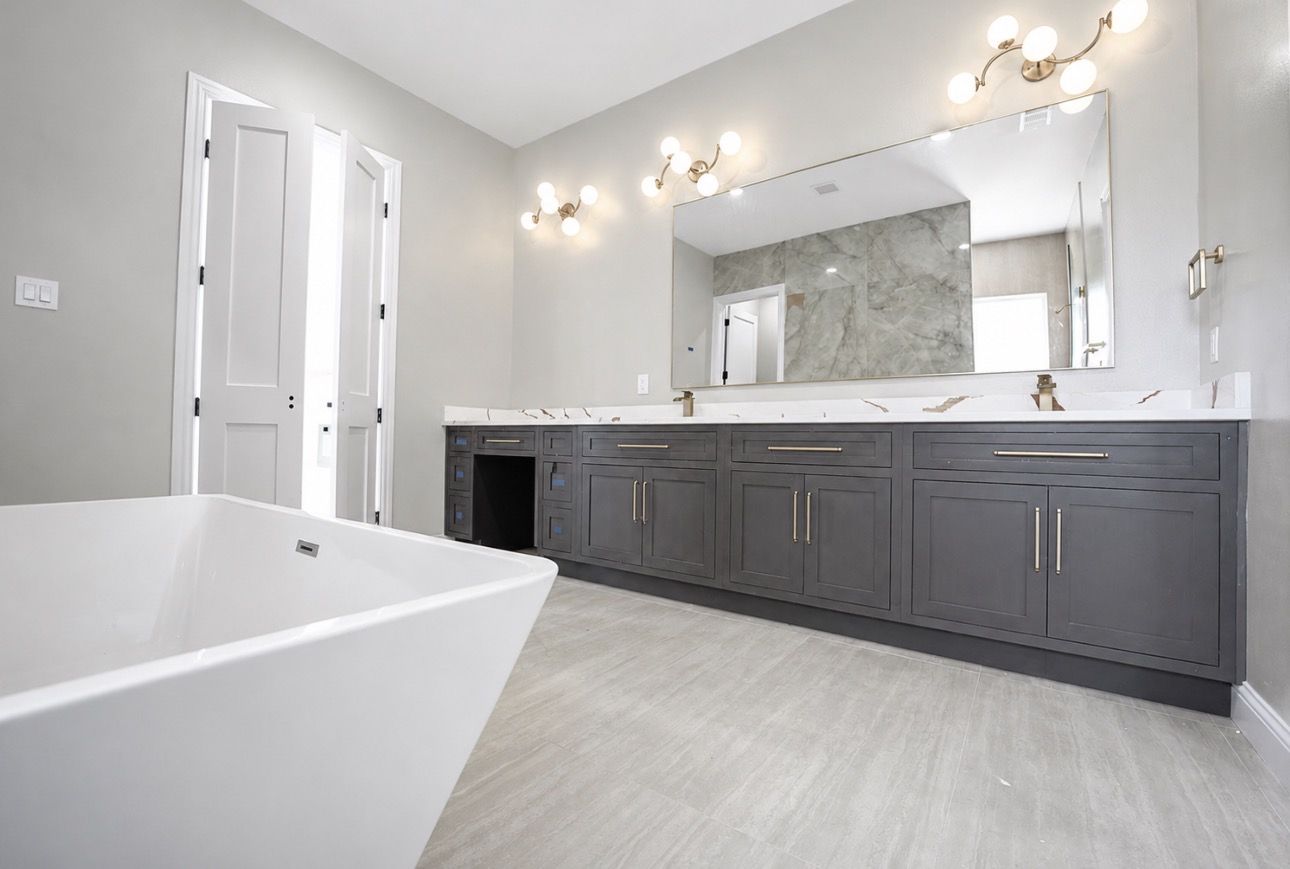
Master Bath · Marble Feature Wall
Master vanity
Master Vanity · Double Sink
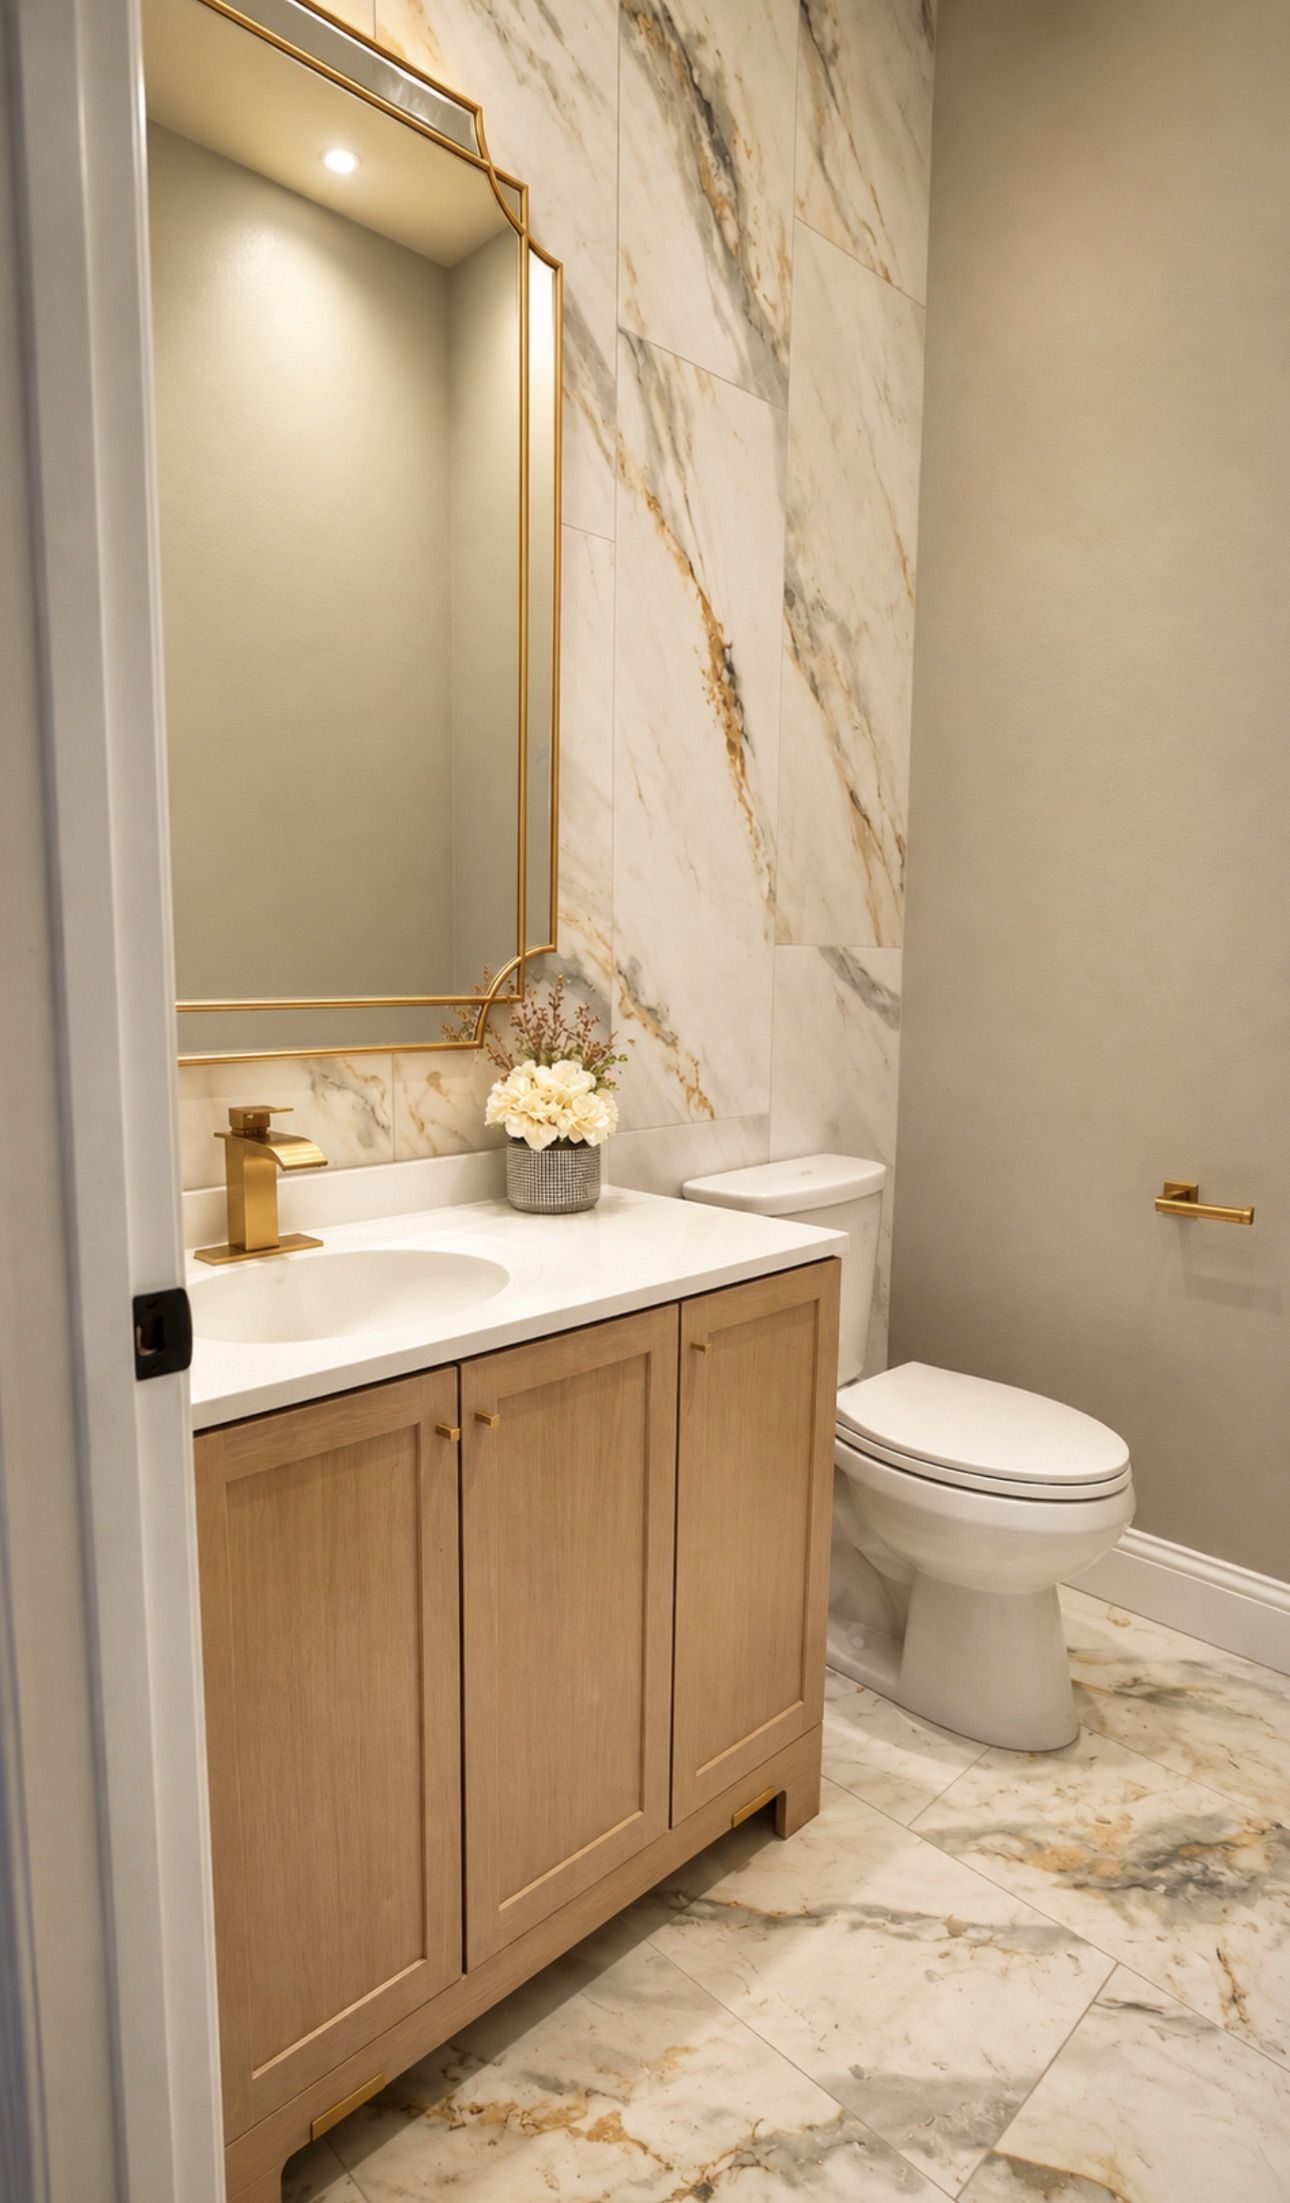
Powder bath
Powder Bath · Gold Mirror
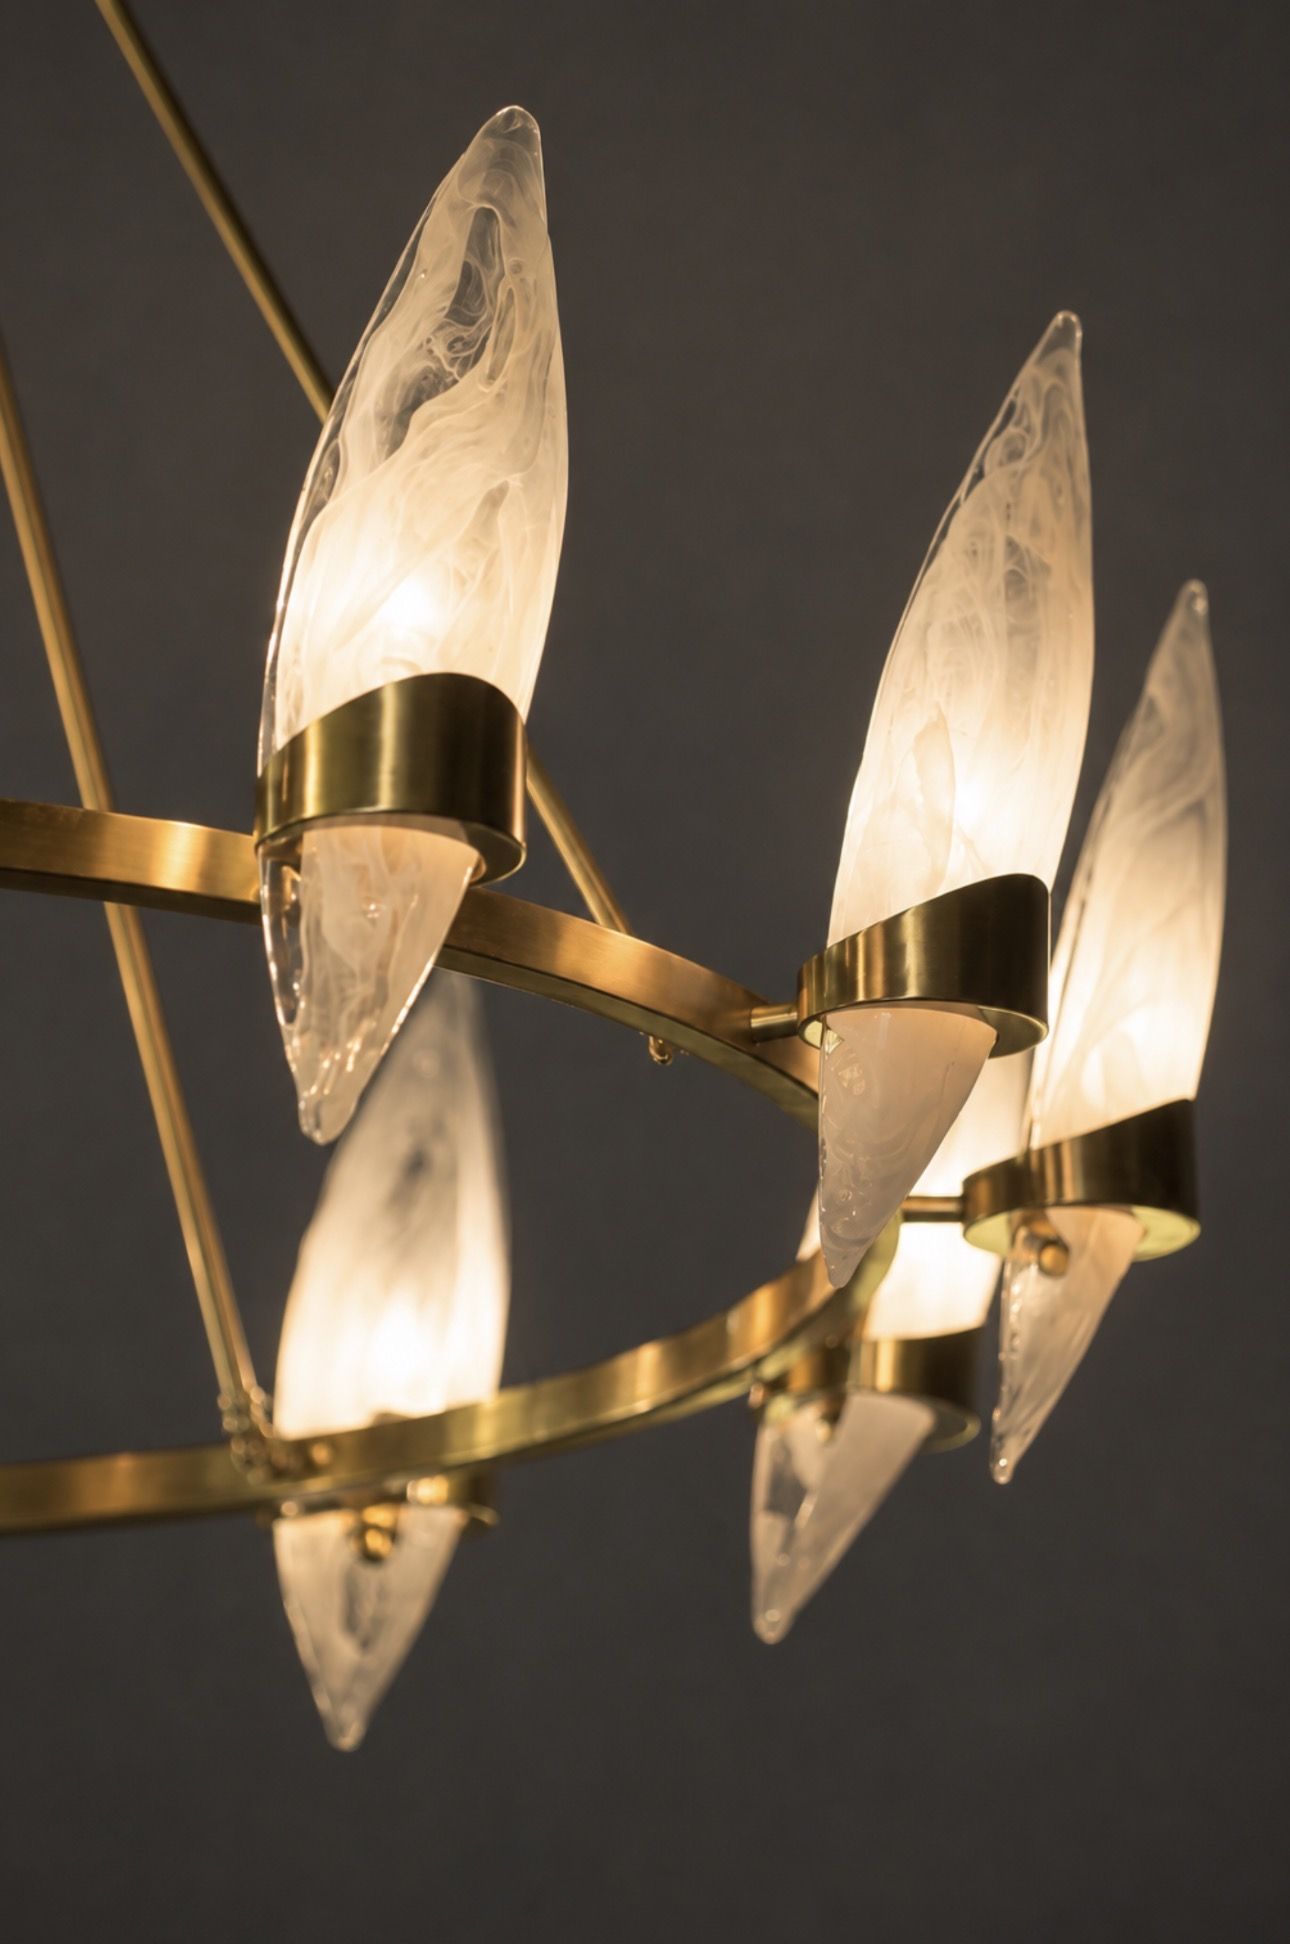
Chandelier detail
Entry Chandelier · Brass
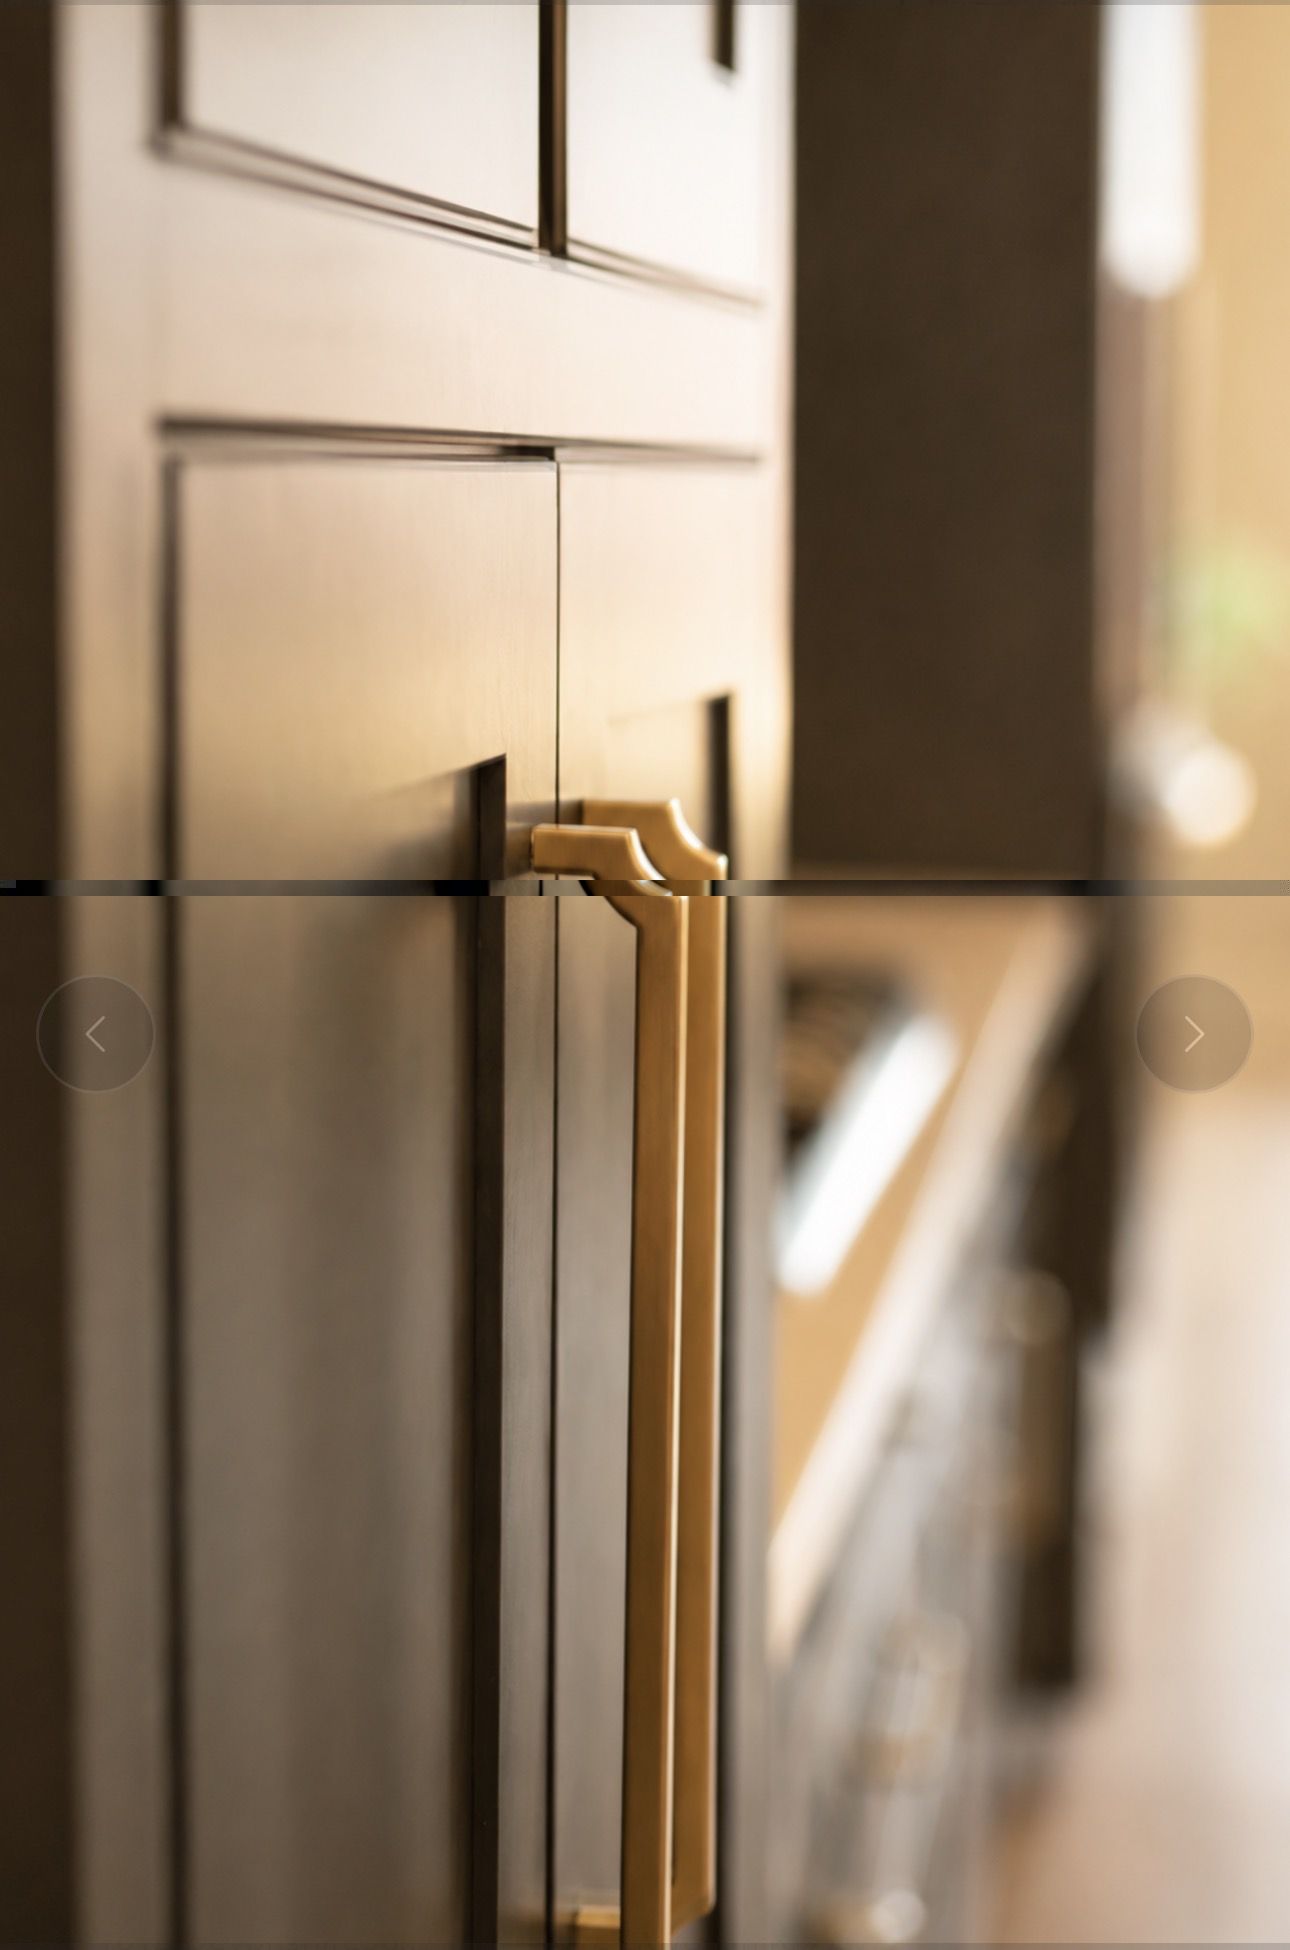
Cabinet hardware
Cabinet Hardware · Satin Gold
Shower body jets
Master Shower · Body Jets
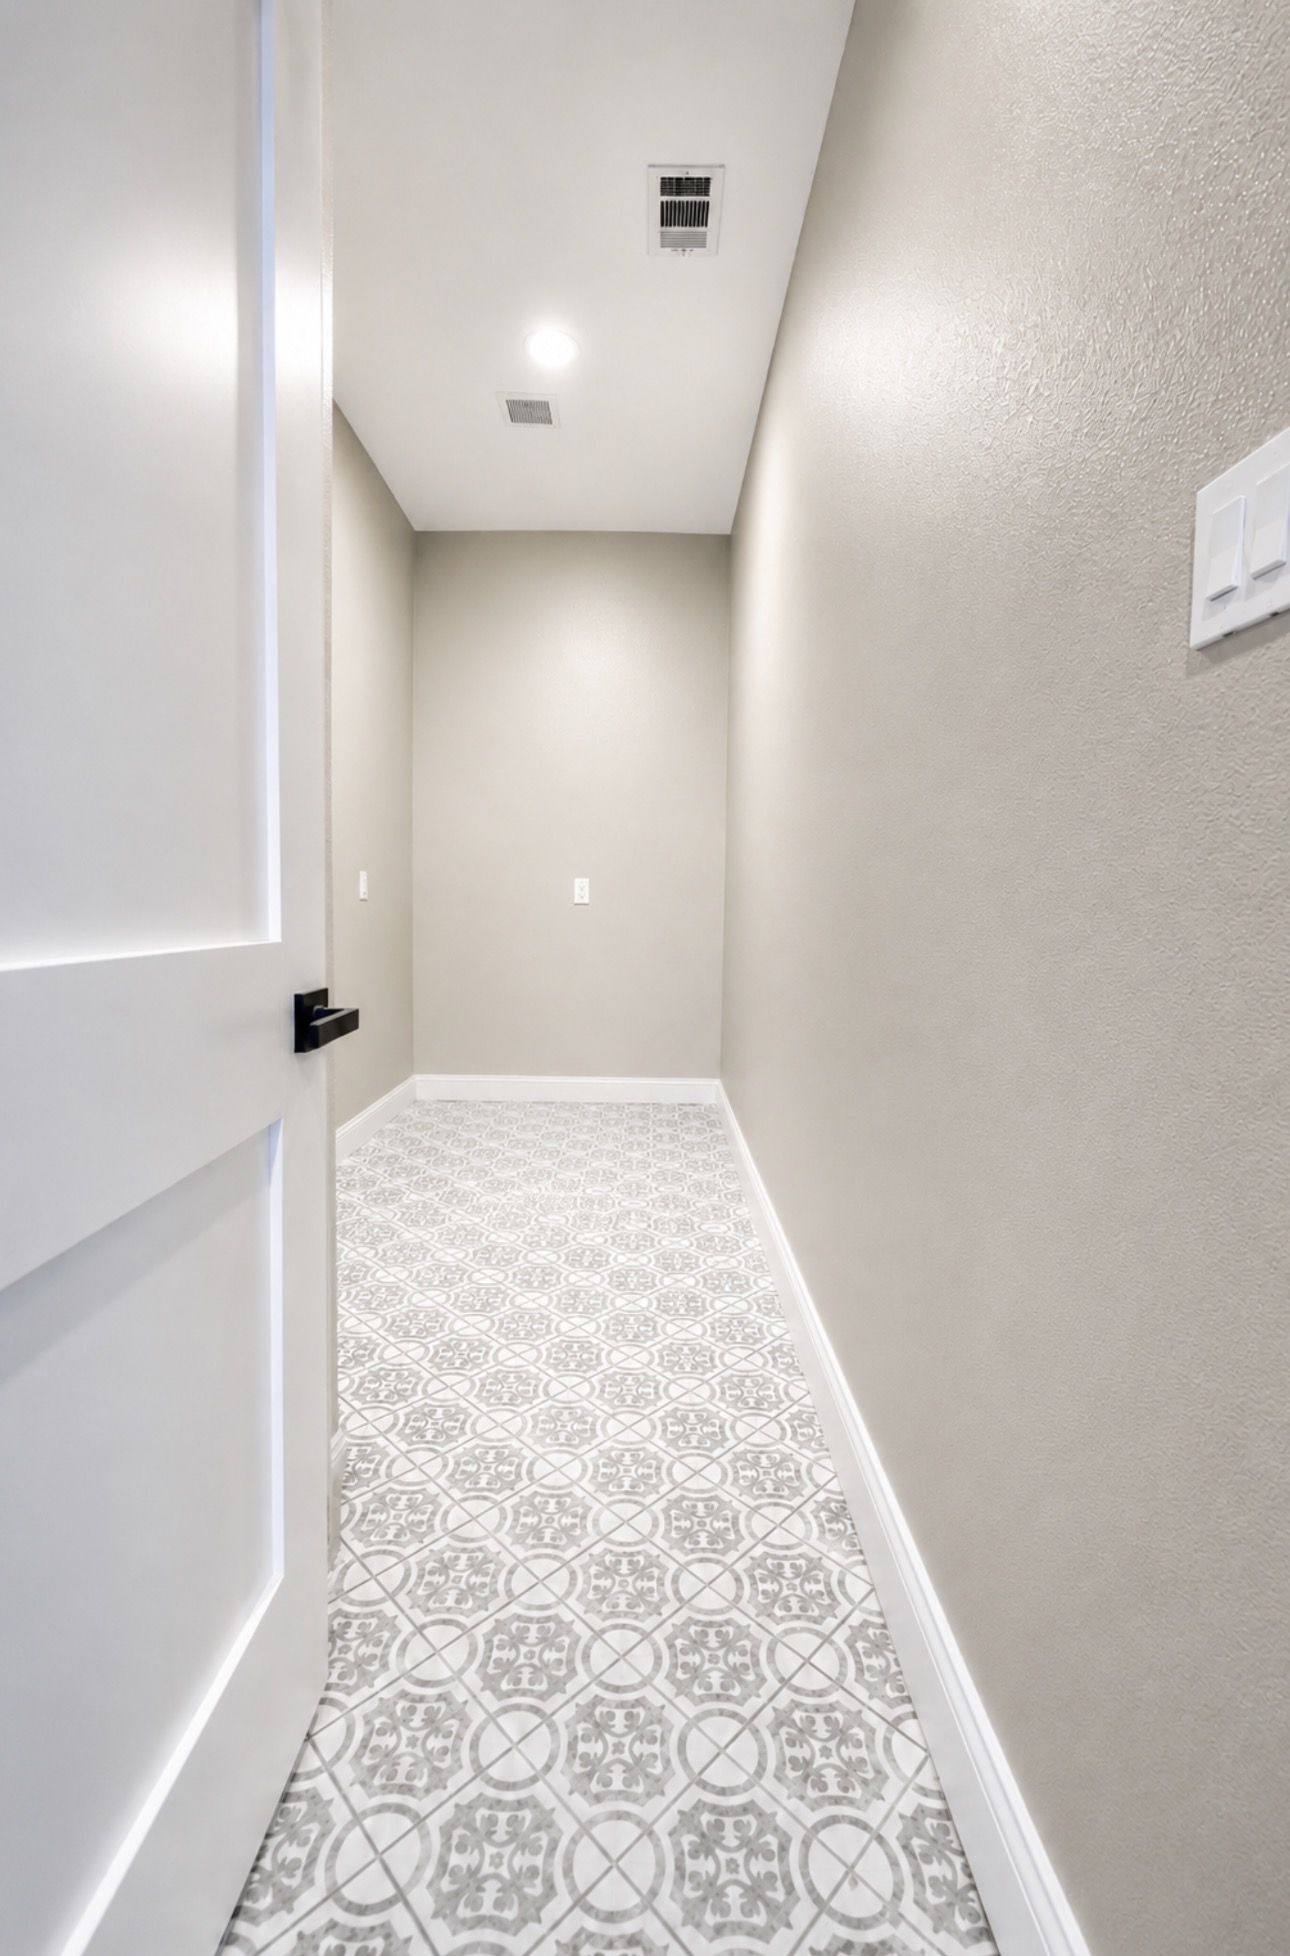
Laundry hall tile
Laundry Hall · Encaustic Tile
Fireplace feature
Linear Fireplace · Plaster Surround
Floor Plan

3,648 SF on One Level

Open entertaining spaces, a split bedroom arrangement, dual garages, a dedicated media room, and a private study.
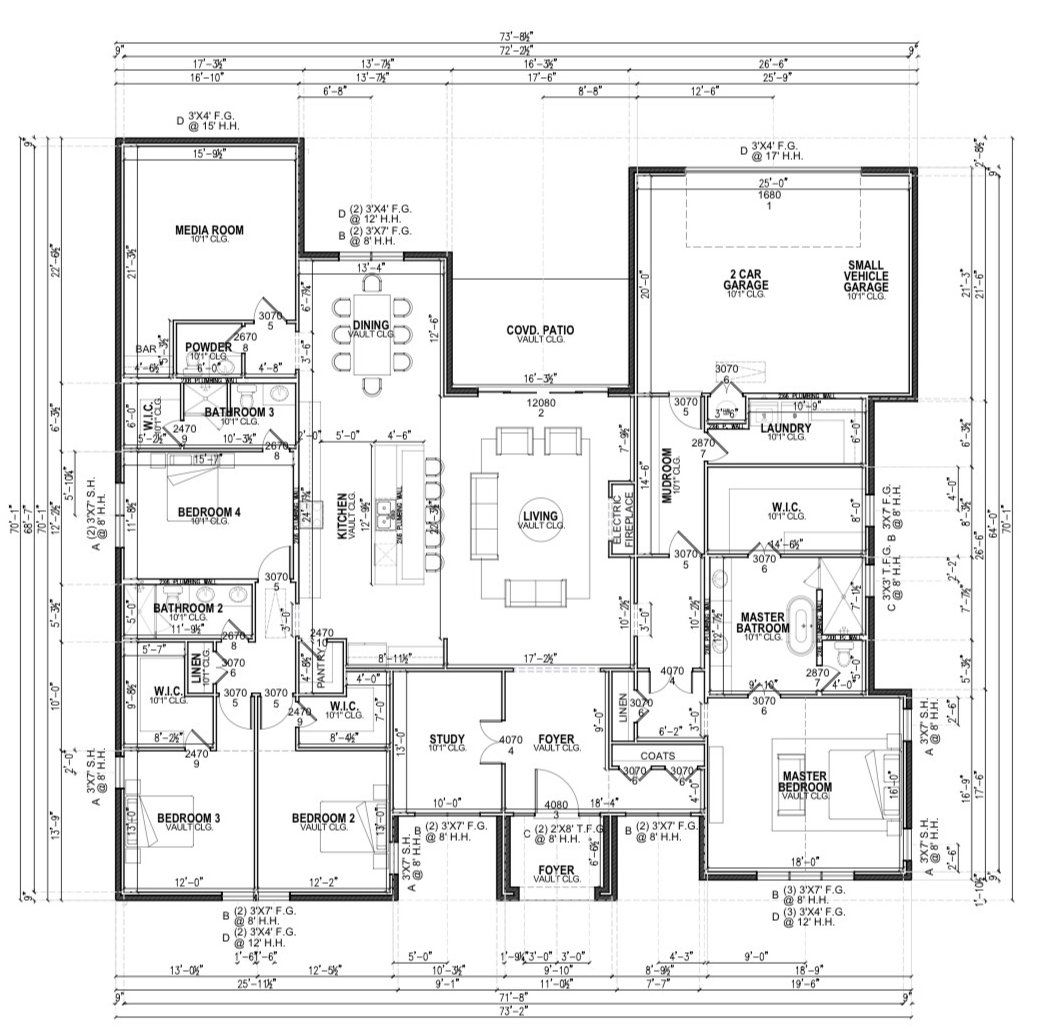
Floor plan of 1012 Devonshire: single-story layout with four bedrooms, study, media room, covered patio, and two garages

For reference. Dimensions are approximate.

Room by Room

What's Inside Every Square Foot

Master SuiteVault CLG · Walk-in Closet
Master BathFreestanding Tub · Marble · Body Jets
Bedroom 2Vault CLG · Walk-in Closet
Bedroom 3Vault CLG · Shared Bath
Bedroom 410ft CLG · Flex Room
Living RoomVault CLG · Linear Fireplace
KitchenGold Quartz Island · Dark Cabinetry
Wine BarBuilt-In · Brass Hardware
Outdoor PatioCovered · Outdoor Fireplace
Media RoomDedicated AV Space
Executive OfficeVault CLG · Private
Dual Garages2-Car + Small Vehicle Bay
Dining RoomVault CLG · Open to Kitchen
MudroomDrop Zone · Bench & Hooks
Laundry Room10ft CLG · Full Size
Powder Bath10ft CLG · Guest Use
Schedule a Showing View Floor Plan